

Views











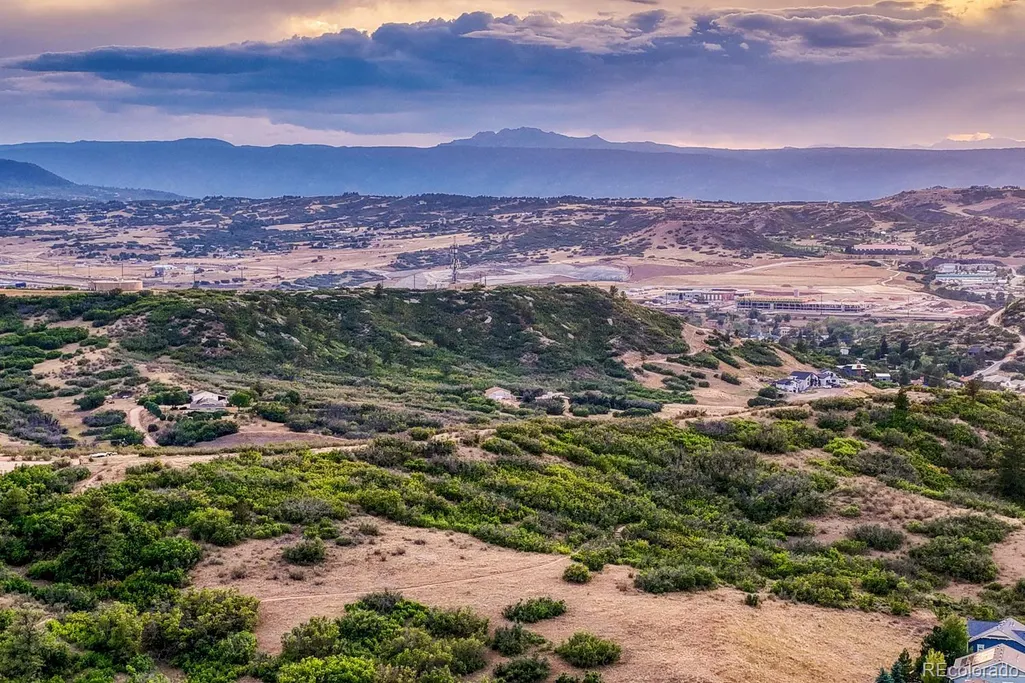
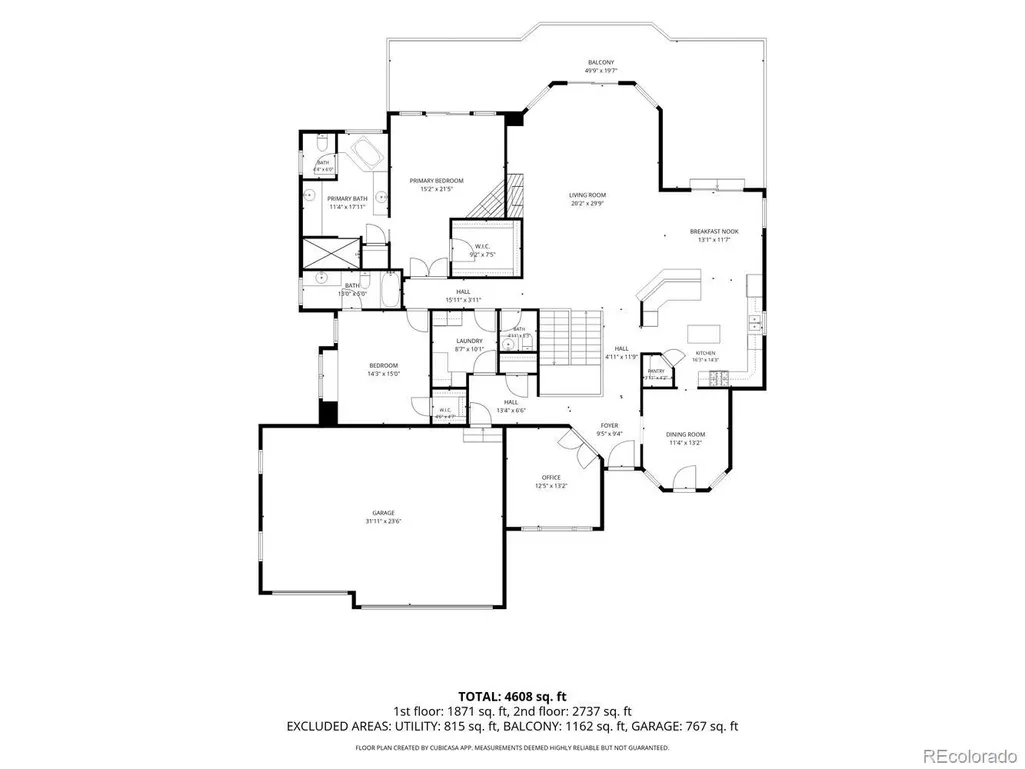
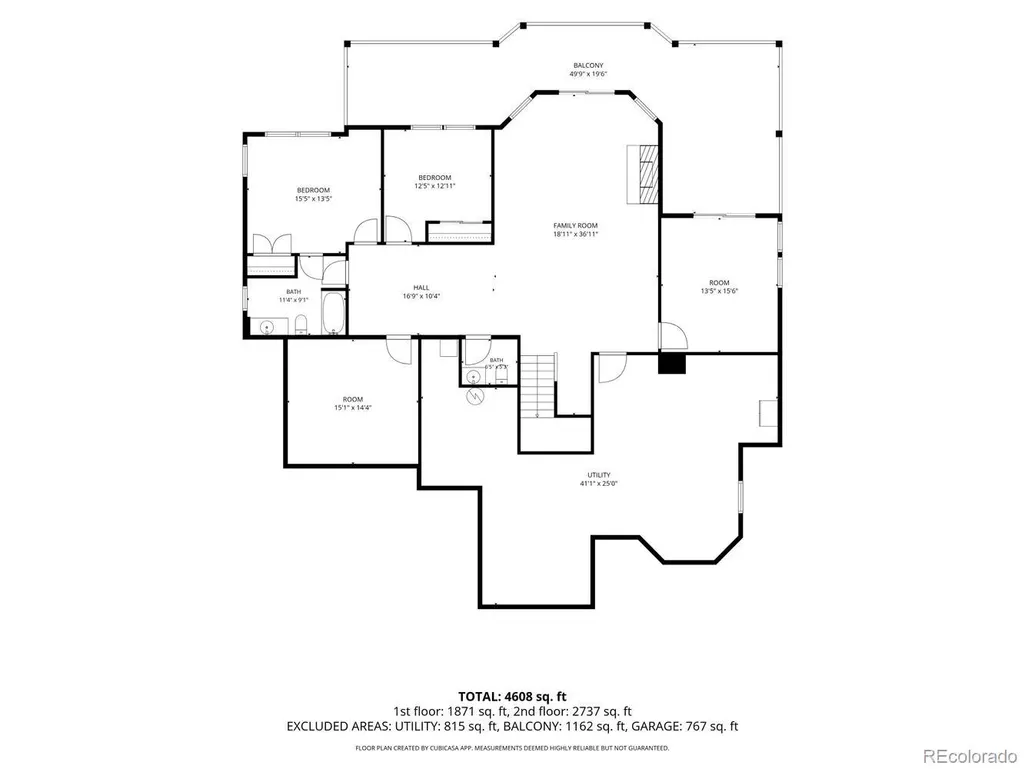
Address
2713 Hawk Point Court, Castle Rock, CO
Price
$ 1,350,000
Property Attributes
- MLS#2472053
- TypeSingle Family
- Listing Status Active
- CountyDOUGLAS
- CityCastle Rock
- NeighborhoodEscavera
- Zip80104
- StyleMountain Contemporary
- Year Built2006
- Taxes$ 5876
- Price$ 1,350,000
- Bedrooms4
- Full Bathrooms3
- Half Bathrooms2
- Sqr Footage5407
- Lot Size0.26 Acres
Data Source:
REColorado (MTOMLS)
Property Description
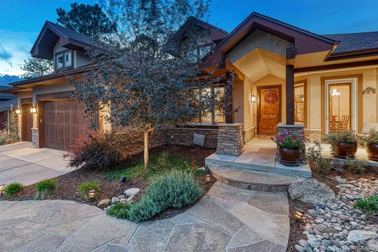
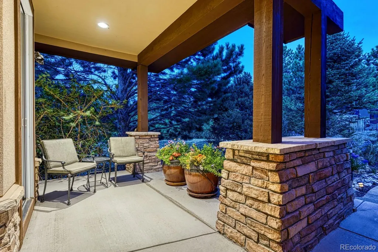
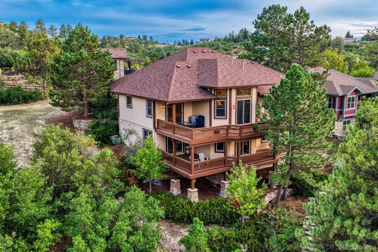
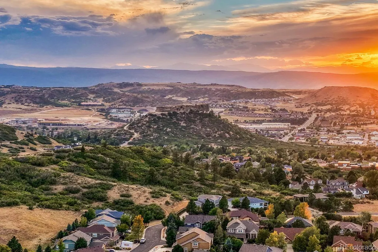
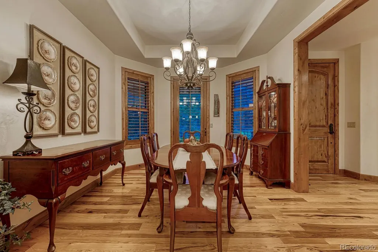
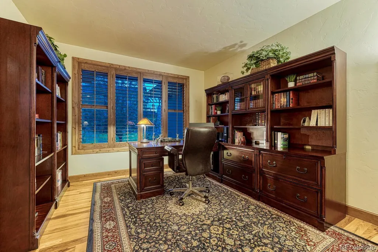
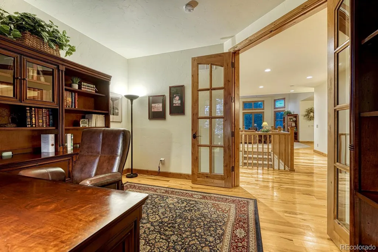
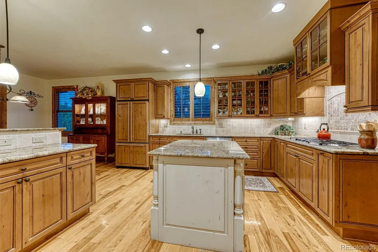
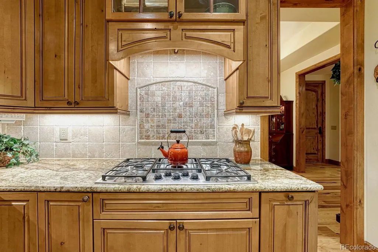
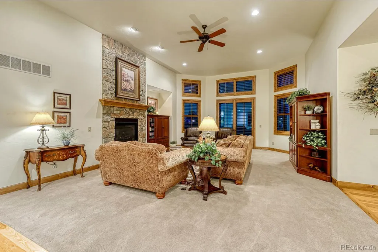
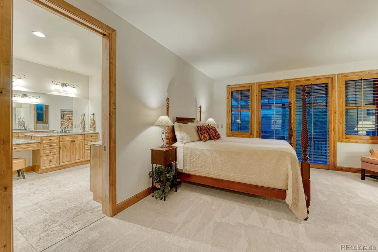
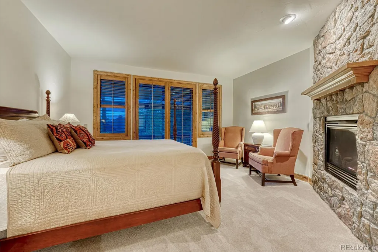
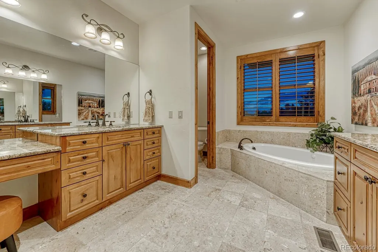
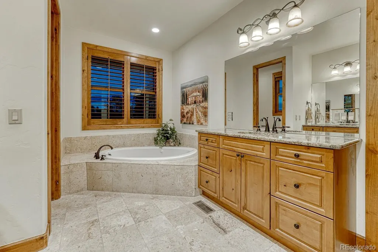
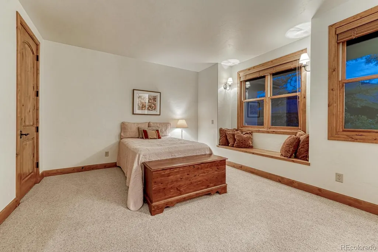
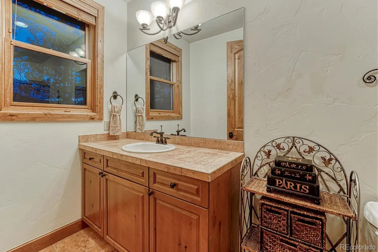
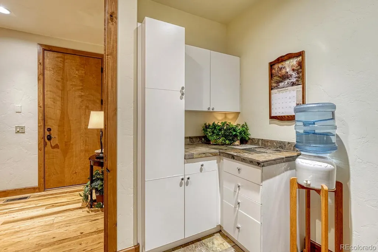
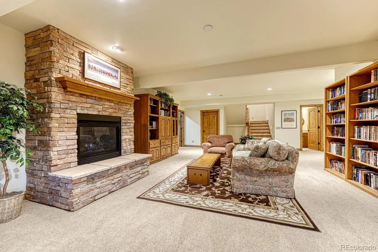
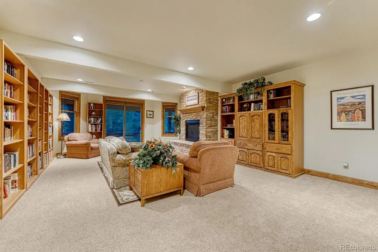
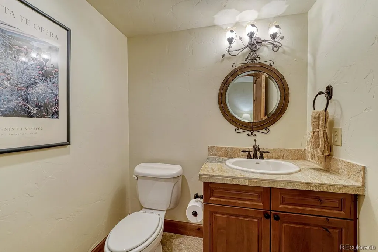
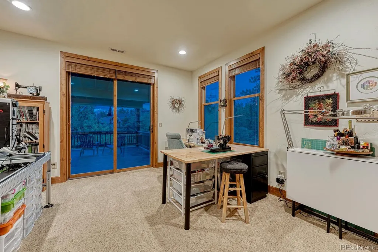
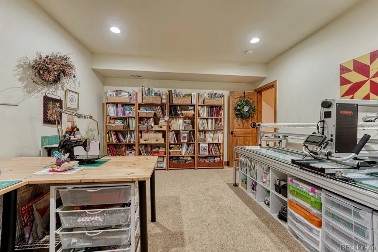
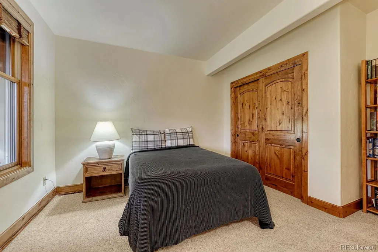
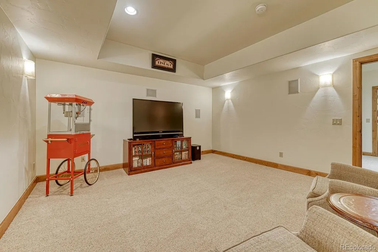
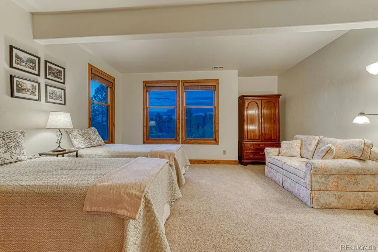
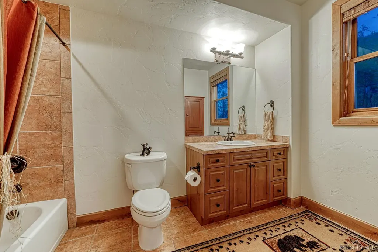
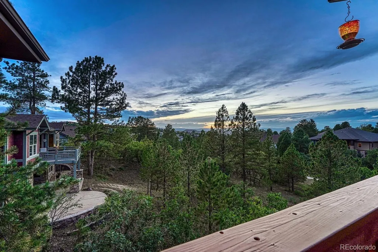
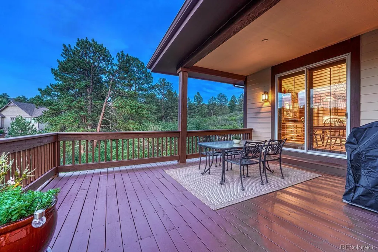
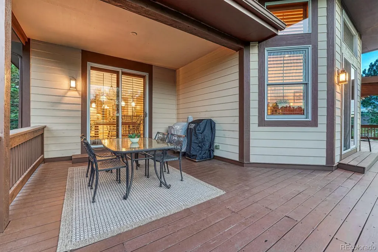
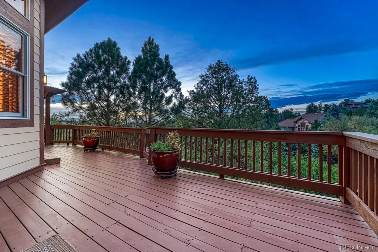
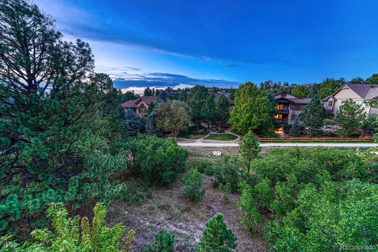
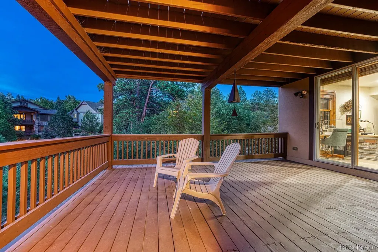
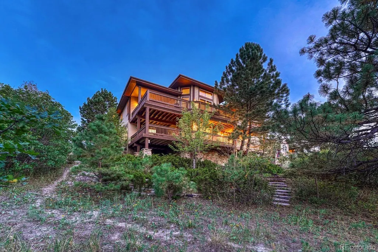
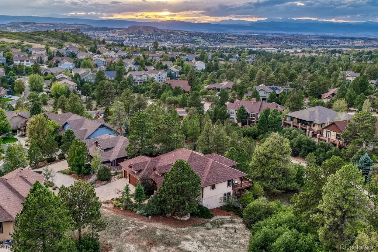
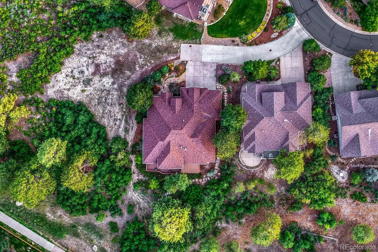
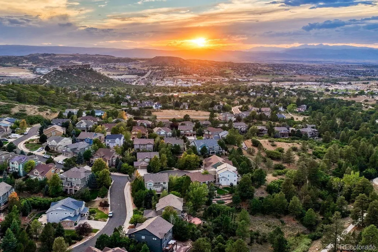
Discover a true custom home in Escavera, one of Castle Rock’s hidden-gem neighborhoods, where privacy, natural beauty and exceptional craftsmanship come together. Tucked along a private drive and surrounded by 16 acres of wooded Town open space with neighborhood trails, this ranch-style home offers effortless main-level living. Site-finished hickory floors and high-end wood-clad windows reflect the quality throughout. The main floor features a primary suite, second bedroom and dedicated office. A finished walk-out basement provides additional living and entertaining space, while the double covered deck invites you to relax and take in spectacular sunsets and Rocky Mountain views. A rare combination of custom craftsmanship, privacy, open space and Colorado beauty—all just minutes from the heart of Castle Rock.
| Elementary School | Middle School | High School |
|---|---|---|
| Castle Rock Elementary School | Mesa Middle School | Douglas County High School |
| Price History | |
|---|---|
| 9/17/2026 | Listed $1,350,000 |
General Features
| Sewer | Public Sewer |
|---|---|
| Heating | Forced Air,Natural Gas |
| Cooling | Central Air |
| Utilities | Cable Available,Electricity Connected,Internet Access (Wired),Natural Gas Connected,Phone Available |
| Possession | Negotiable |
| Roof | Composition |
| Appliances | Cooktop,Dishwasher,Disposal,Double Oven,Gas Water Heater,Microwave,Range Hood,Refrigerator |
| Zoning | RES |
| HOA Fee | 165 |
| Garage Spaces | 3 |
| Association Fee Includes | Reserves,Road Maintenance,Snow Removal,Trash |
| Patio/Porch Features | Covered,Deck,Front Porch |
| Architectural Style | Mountain Contemporary |
| Security Features | Carbon Monoxide Detector(s) |
| Construction Materials | Rock |
| Exclusions | Seller's personal property,washer,and dryer. |
| Pets Allowed | Yes |
| Year Built | 2006 |
| View | Mountain(s) |
| Levels | One |
| Property Subtype | Single Family Residence |
| Tax Year | 2025 |
| Current Use | Live/Work |
| Ownership | Individual |
| Assoc Fee Paid Per | Monthly |
| County | Douglas |
| Property Type | Residential |
| Association Amenities | Park,Trail(s) |
| HOA | Yes |
| Attached Garage | Yes |
| Subdivision Name | Escavera |
| Facing Direction | Southeast |
| Full Baths | 3 |
| Status | Active |
| Directions | See google maps. |
| High School | Douglas County |
| City | Castle Rock |
| Association Name | Escavera Master Association |
| Senior Community Y/N | No |
| High School District | Douglas RE-1 |
| Lot Size Units | Acres |
| Lot Size Square Feet | 11325.6 |
| Listing Terms | Cash,Conventional,FHA,Jumbo,VA Loan |
| Elementary School | Castle Rock |
| Tax Annual Amount | 5876 |
| Middle/Junior High School | Mesa |
| Virtual Tour | https://gaston-photography.view.property/2404714?idx=1 |
| Structure Type | House |
| Builder Name | Custom |
| Standard Status | Active |
| Occupancy Type | Owner |
| Middle/Junior School District | Douglas RE-1 |
| Elementary School District | Douglas RE-1 |
Interior Features
| Interior Amenities | Ceiling Fan(s),Eat-in Kitchen,Entrance Foyer,Five Piece Bath,Granite Counters,High Ceilings,High Speed Internet,Jack & Jill Bathroom,Kitchen Island,Open Floorplan,Pantry,Smart Window Coverings,Smoke |
|---|---|
| Basement | Finished,Walk-Out Access |
| Flooring | Carpet,Stone,Tile,Wood |
| Furnished Y/N | Unfurnished |
| Total Fireplaces | 3 |
| Fireplace Features | Basement,Great Room,Primary Bedroom |
| Basement (Y/N) | Yes |
| Window Features | Bay Window(s),Double Pane Windows,Window Coverings,Window Treatments |
| Above Grade Finished Area | 2718 |
| Half Baths | 2 |
| Laundry Features | Sink |
| Total Bedrooms | 4 |
| Below Grade Finished Area | 1897 |
| Main Level Bedrooms | 2 |
| Main Level Bathrooms | 3 |
| Total Baths | 5 |
Exterior Features
| Exterior Amenities | Gas Valve,Private Yard |
|---|---|
| Fencing | None |
| Parking Features | Concrete,Oversized |
| Lot Features | Cul-De-Sac,Landscaped,Many Trees,Open Space |
| Water Source | Public |
| Total Parking | 3 |
| Lot Size Area | 0.26 |
| Foundation Details | Slab |
| Building Area Total | 5407 |
| Lot Size Acres | 0.26 |
| Road Surface Type | Paved |
| Road Frontage Type | Private Road,Public |
| Horse Y/N | No |
Amenities
- Foreclosure
- Views
- Short Sale
- New Construction
- Adult 55+
- Lease To Own
- No HOA Fees
- Furnished
- Primary On Main
- Air Conditioning
- Seller Finance
- Green
- Fixer Upper
- Horse
- Golf
- Fireplace
- Deck
- Garage
- Basement
- Pool
Property vs Single Family Average in 80104
Price
Taxes
Year Built
In The Neighborhood
Views
Castle Rock
$ 1,529,000
- Type
- Single Family
- Size
- 5,087 SqFt
- Rooms
- 5 Beds + 6 Baths
 The Meridian Group LLC #3161982
Reduced
Castle Rock
$ 1,375,000
- Type
- Single Family
- Size
- 5,080 SqFt
- Rooms
- 5 Beds + 4 Baths
Compass - Denver #2169039
Reduced
Castle Rock
$ 2,300,000
- Type
- Single Family
- Size
- 6,890 SqFt
- Rooms
- 5 Beds + 5 Baths
Compass - Denver #6223079
Reduced
Castle Rock
$ 900,000
- Type
- Single Family
- Size
- 3,512 SqFt
- Rooms
- 3 Beds + 3.5 Baths
The Meridian Group LLC #5188680

