

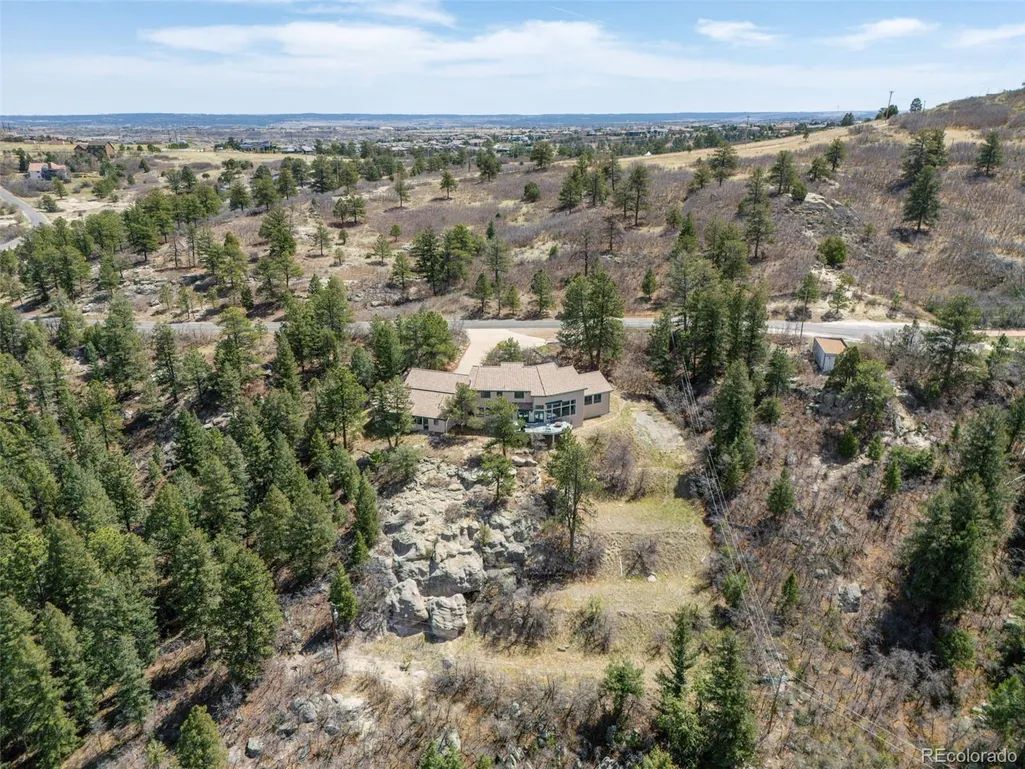
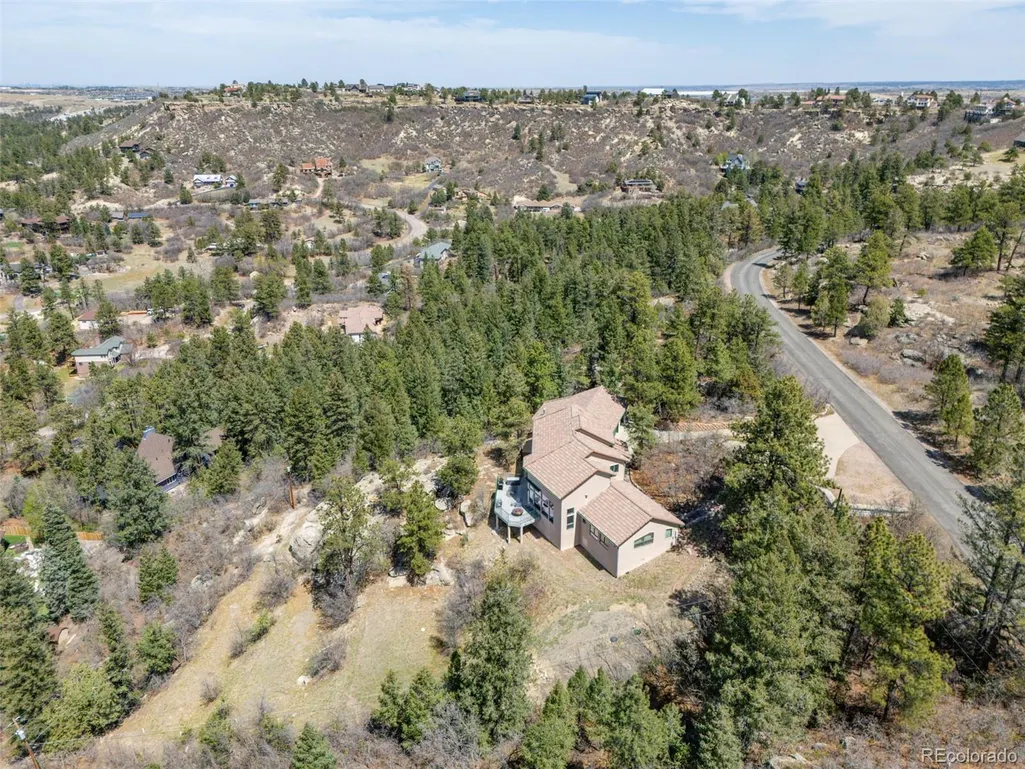
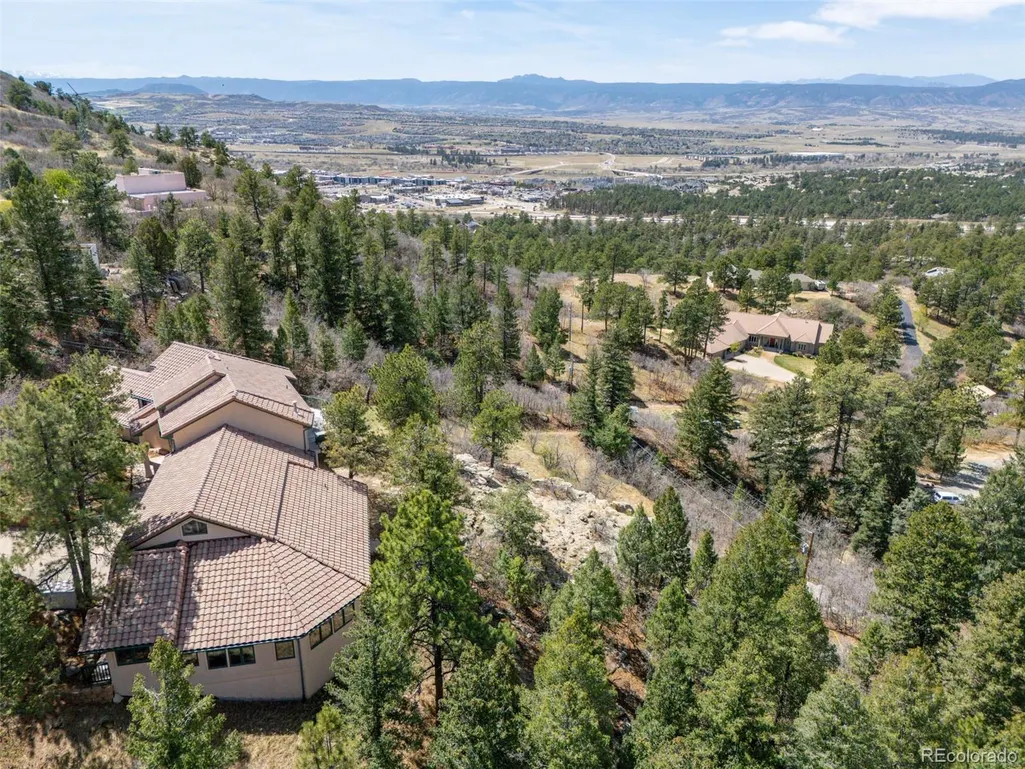
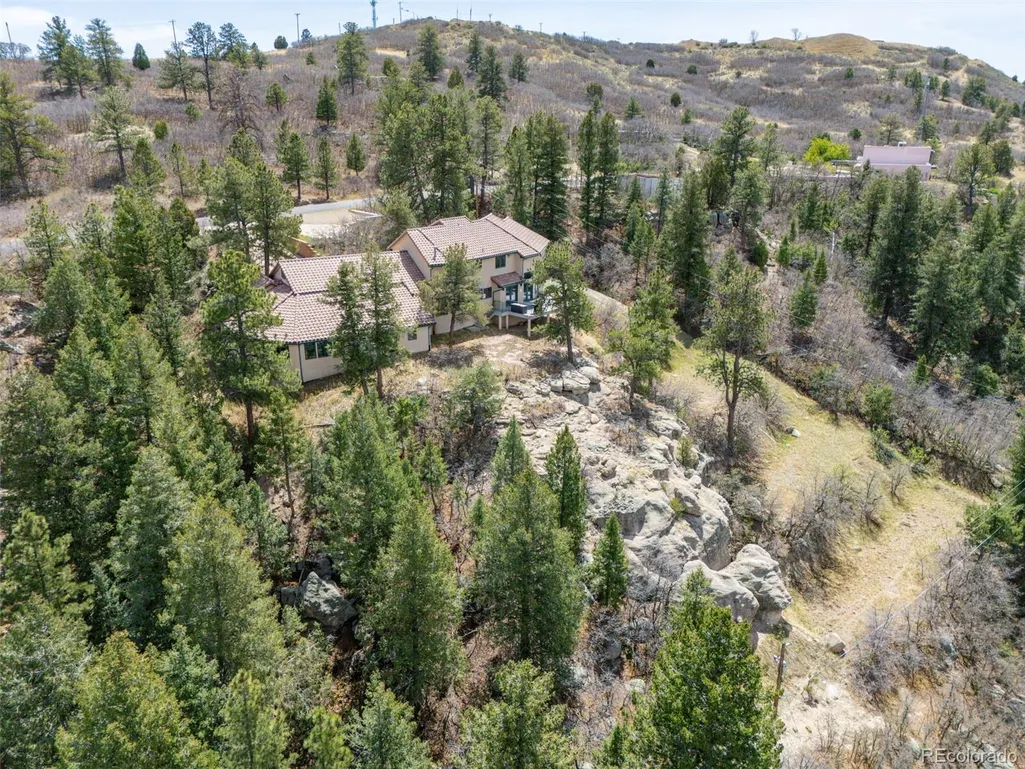
Views
Address
857 Pawnee Trail, Castle Rock, CO
Price
$ 1,250,000
Property Attributes
- MLS#3221742
- TypeSingle Family
- Listing Status Active
- CountyDOUGLAS
- CityCastle Rock
- NeighborhoodHappy Canyon
- Zip80108
- StyleHouse
- Year Built1997
- Taxes$ 5692
- Price$ 1,250,000
- Bedrooms4
- Full Bathrooms4
- Half Bathrooms1
- Sqr Footage4060
- Lot Size2.17 Acres
Data Source:
REColorado (MTOMLS)
Property Description
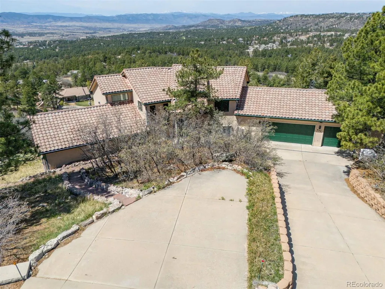
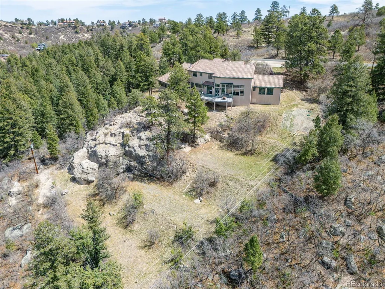
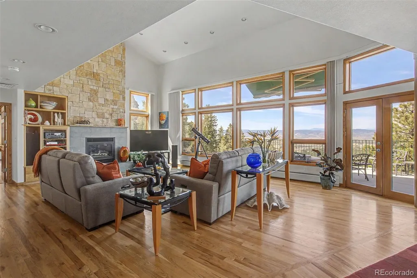
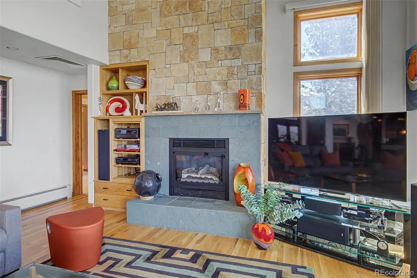
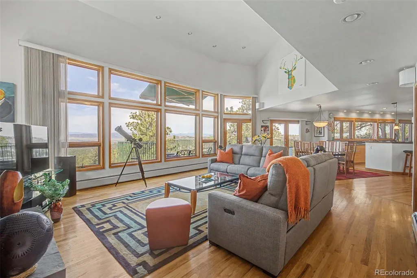
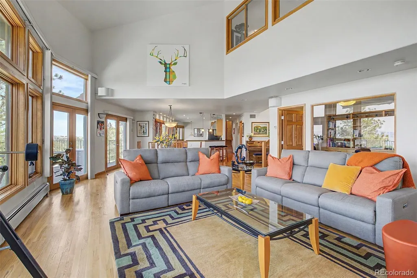
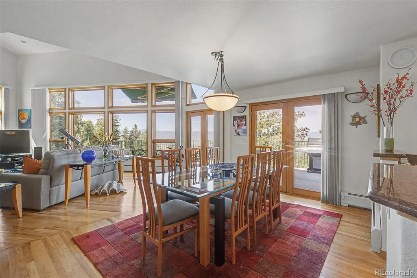
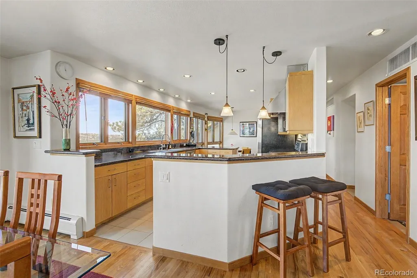
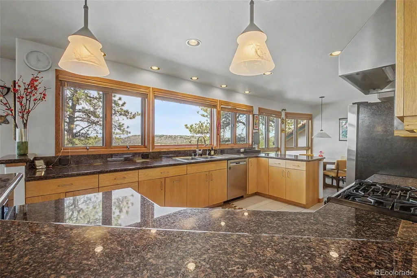
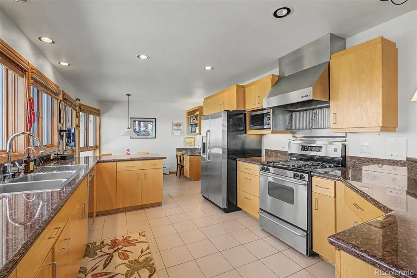
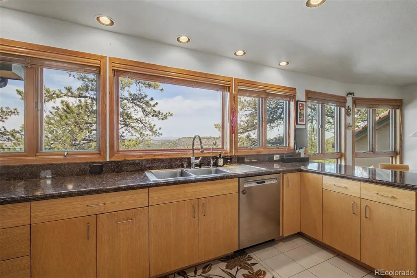
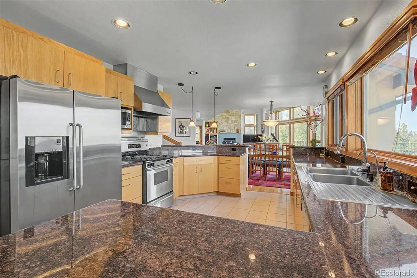
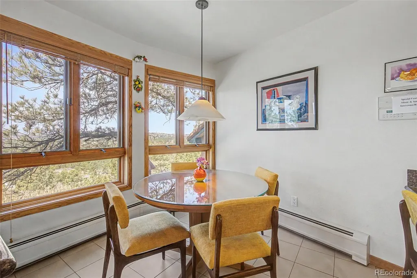
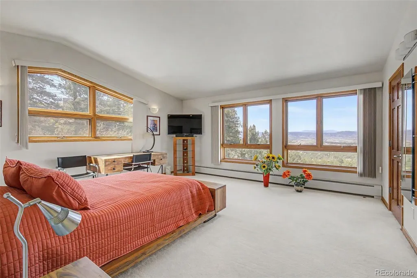
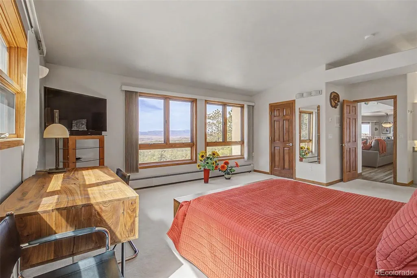
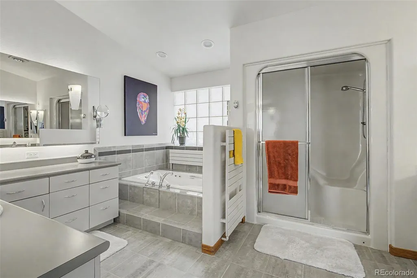
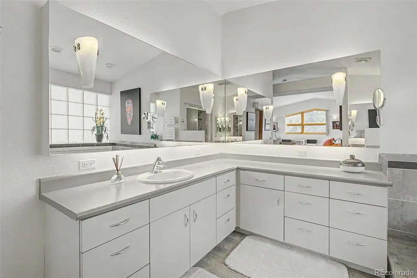
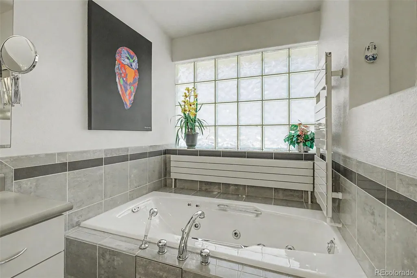
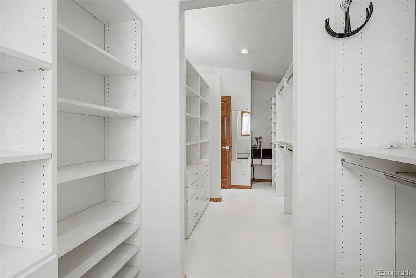
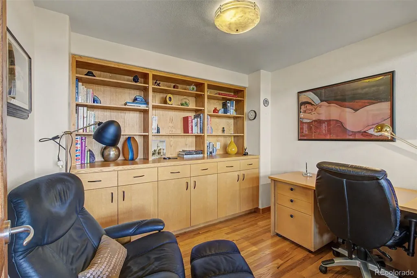
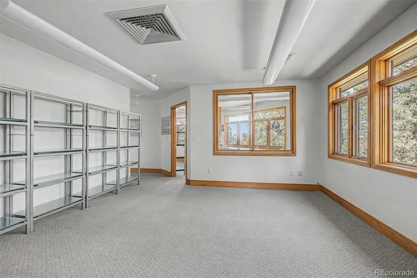
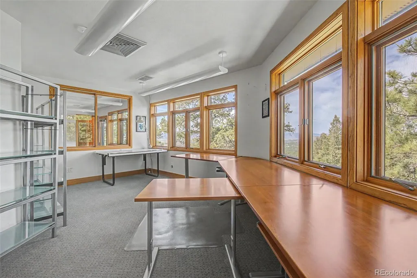
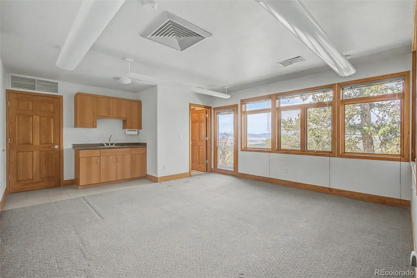
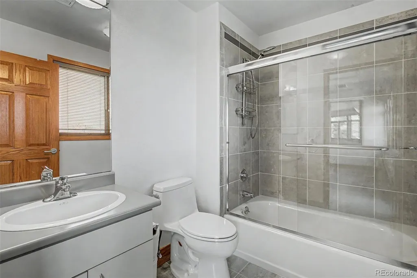
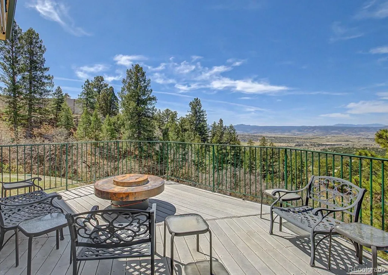
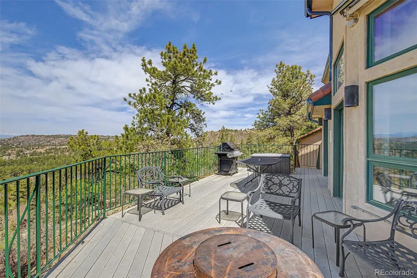
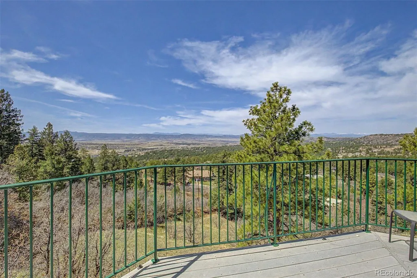
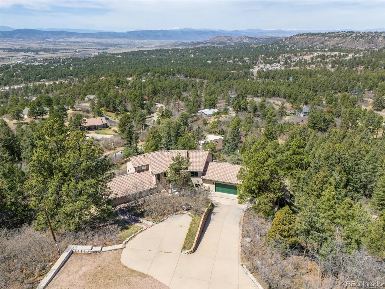
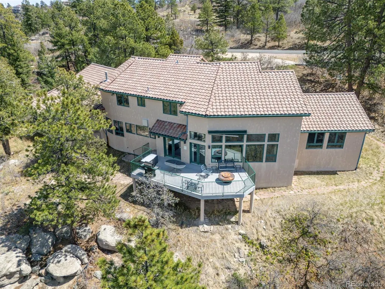
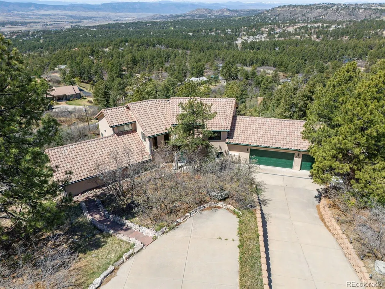
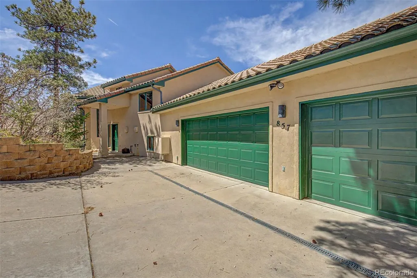
Fantastic Live & Work location! A rare Happy Canyon estate set on private wooded acreage with incredible sweeping mountain and valley views, this striking home offers refined living in a serene Colorado setting less than five minutes to Interstate 25. An independent, attached suite with a separate entrance, HVAC system and full bath provides unmatched flexibility for a multi-employee home business, guest quarters, or studio. The main level features a vaulted great room with gas fireplace and expansive windows that highlight the natural landscape. Enjoy a spacious kitchen with generous counter/cabinet space, stainless appliances, granite counters and a charming eating space. The main level primary suite is a private retreat with a spa-inspired five-piece bath, including a jetted tub, steam shower, dual vanities, and a generous walk-in closet. A main floor office, and abundant storage & closet spaces compliment this thoughtfully designed and constructed home. Stands of ponderosa pine and natural terrain frame wide, sweeping views from an expansive composite deck with a retractable awning and gas fire pit. A heated three-car garage and a new septic system installed in 2025 complete this exceptional offering. Located in one of Castle Rock’s most desirable acreage communities, Happy Canyon is known for privacy, open space, and access to outdoor recreation while maintaining convenient access to town amenities. With amazing views from every room, this is truly an exceptional home with wonderful character and broad appeal.
| Elementary School | Middle School | High School |
|---|---|---|
| Buffalo Ridge Elementary School | Rocky Heights Middle School | Rock Canyon High School |
| Price History | |
|---|---|
| 4/24/2026 | Listed $1,399,000 |
| 6/11/2026 | 8$1,300,000 |
| 7/23/2026 | 4$1,250,000 |
General Features
| Sewer | Septic Tank |
|---|---|
| Heating | Baseboard,Forced Air,Hot Water,Natural Gas |
| Cooling | Evaporative Cooling |
| Possession | Negotiable |
| Roof | Concrete |
| Zoning | ER |
| HOA Fee | 40 |
| Garage Spaces | 3 |
| Patio/Porch Features | Covered,Deck |
| Construction Materials | Stucco |
| Exclusions | Personal property |
| Year Built | 1997 |
| View | City,Mountain(s),Valley |
| Levels | Two |
| Property Subtype | Single Family Residence |
| Tax Year | 2025 |
| Current Use | Live/Work |
| Ownership | Corporation/Trust |
| Assoc Fee Paid Per | Annually |
| County | Douglas |
| Property Type | Residential |
| HOA | Yes |
| Attached Garage | Yes |
| Subdivision Name | Happy Canyon |
| Full Baths | 4 |
| Status | Active |
| Directions | From I-25/Happy Canyon Rd: East on Happy Canyon; Happy Canyon turns into Lariat Dr; Left on Mesa Dr; Right on Pawnee Dr |
| High School | Rock Canyon |
| City | Castle Rock |
| Association Name | Happy Canyon HOA |
| Senior Community Y/N | No |
| High School District | Douglas RE-1 |
| Lot Size Units | Acres |
| Lot Size Square Feet | 94525.2 |
| Listing Terms | Cash,Conventional,FHA,VA Loan |
| Spa Features | Bath |
| Elementary School | Buffalo Ridge |
| Tax Annual Amount | 5692 |
| Middle/Junior High School | Rocky Heights |
| Property Condition | Updated/Remodeled |
| Structure Type | House |
| Standard Status | Active |
| Middle/Junior School District | Douglas RE-1 |
| Elementary School District | Douglas RE-1 |
Interior Features
| Interior Amenities | Breakfast Bar,Eat-in Kitchen,Entrance Foyer,Five Piece Bath,Granite Counters,High Ceilings,Jack & Jill Bathroom,Open Floorplan,Primary Suite,Sauna,Smoke Free,Sound System,Vaulted Ceiling(s),Walk-In C |
|---|---|
| Flooring | Carpet,Tile,Wood |
| Total Fireplaces | 1 |
| Fireplace Features | Gas,Great Room |
| Basement (Y/N) | No |
| Above Grade Finished Area | 4060 |
| Half Baths | 1 |
| Total Bedrooms | 4 |
| Main Level Bedrooms | 1 |
| Main Level Bathrooms | 3 |
| Total Baths | 5 |
Exterior Features
| Exterior Amenities | Fire Pit,Private Yard |
|---|---|
| Parking Features | Concrete,Dry Walled,Exterior Access Door,Heated Garage,Storage |
| Lot Features | Cul-De-Sac,Many Trees,Rock Outcropping,Secluded |
| Water Source | Well |
| Total Parking | 3 |
| Lot Size Area | 2.17 |
| Building Area Total | 4060 |
| Lot Size Acres | 2.17 |
| Road Surface Type | Paved |
| Road Frontage Type | Public |
| Road Responsibility | Public Maintained Road |
Amenities
- Foreclosure
- Views
- Short Sale
- New Construction
- Adult 55+
- Lease To Own
- No HOA Fees
- Furnished
- Primary On Main
- Air Conditioning
- Seller Finance
- Green
- Fixer Upper
- Horse
- Golf
- Fireplace
- Deck
- Garage
- Basement
- Pool
Property vs Single Family Average in 80108
Price
Taxes
Year Built
Visits


