

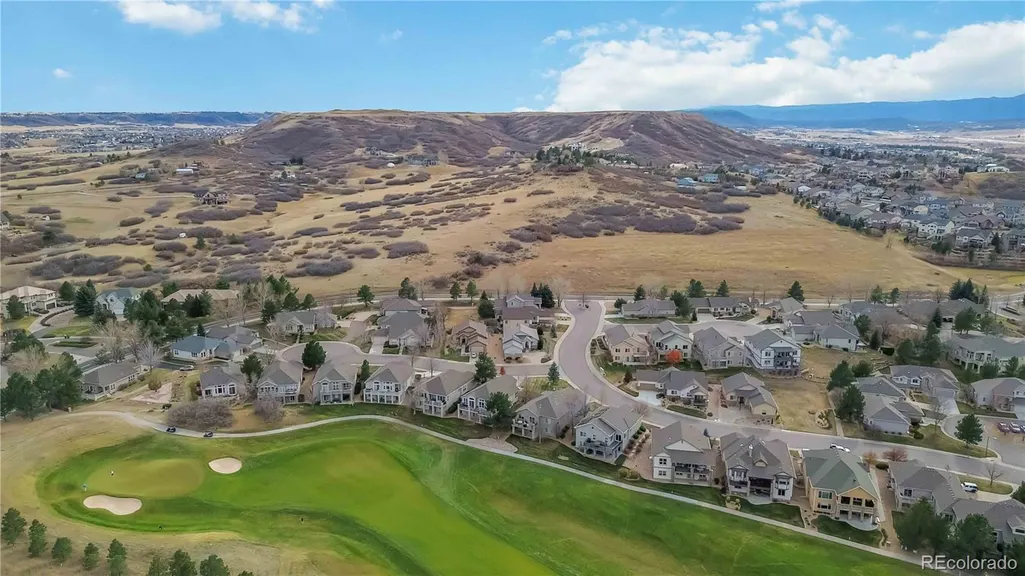
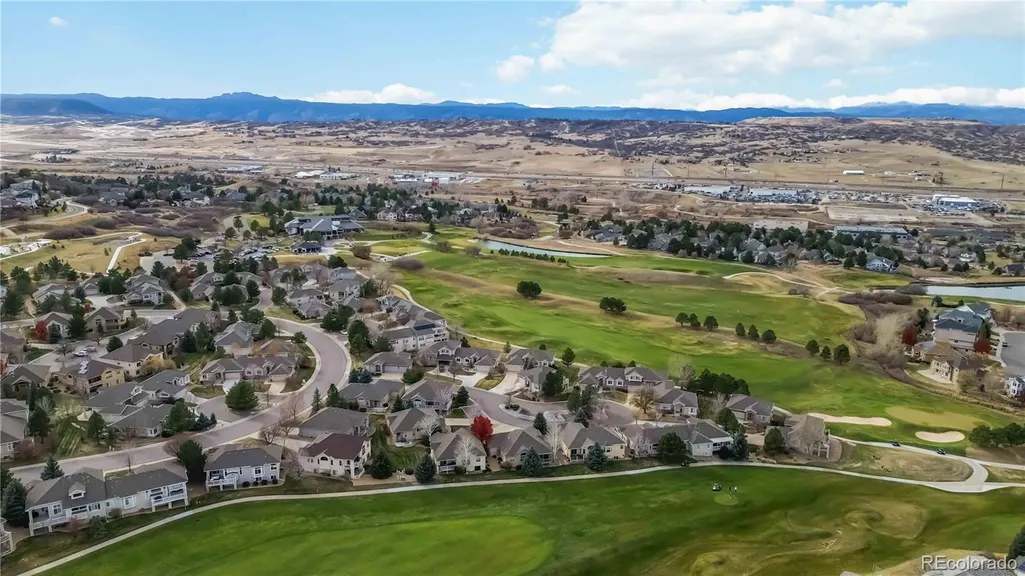
Price Reduction - Golf Course
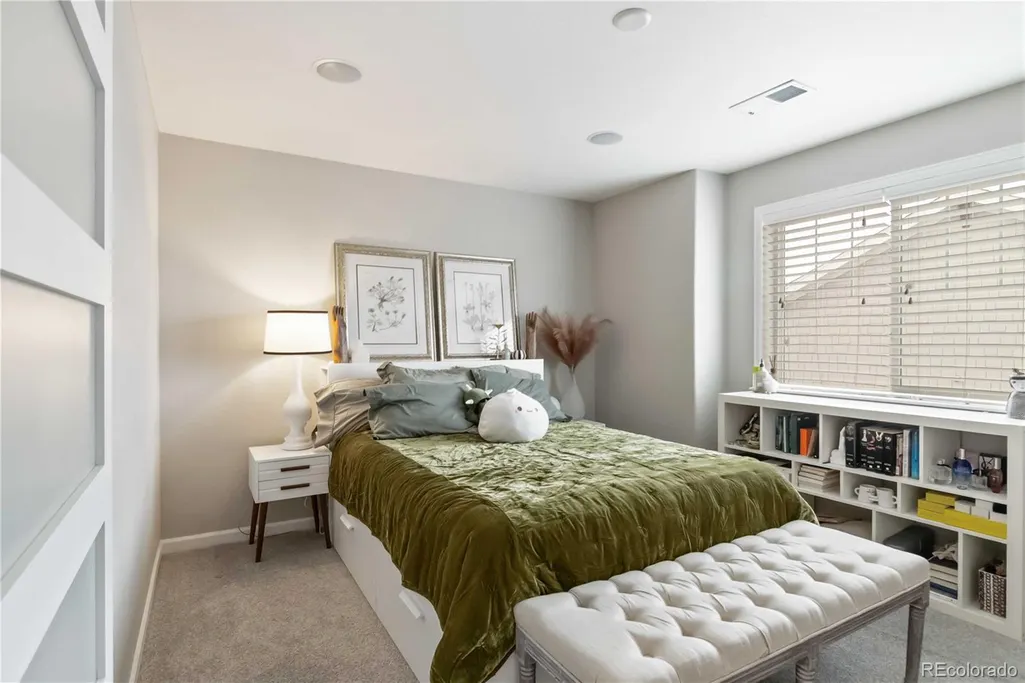
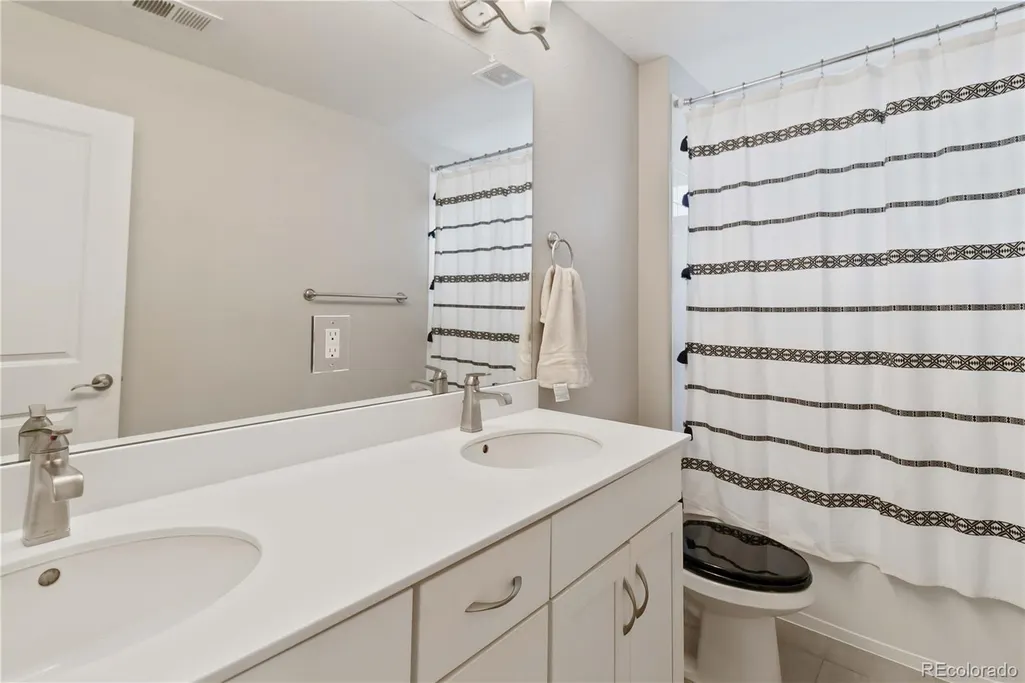
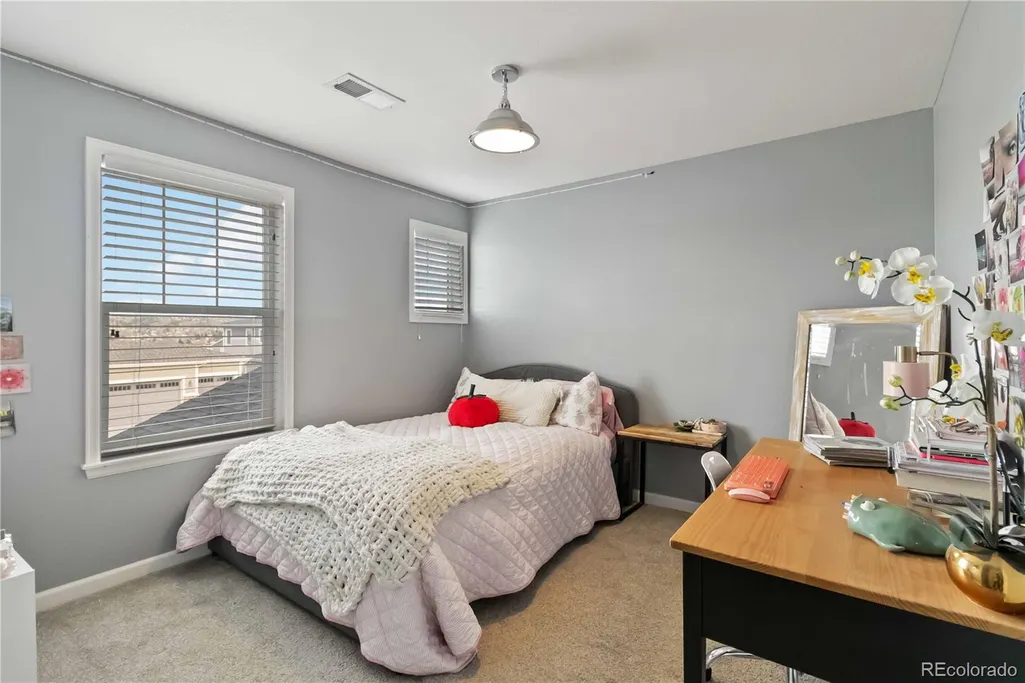
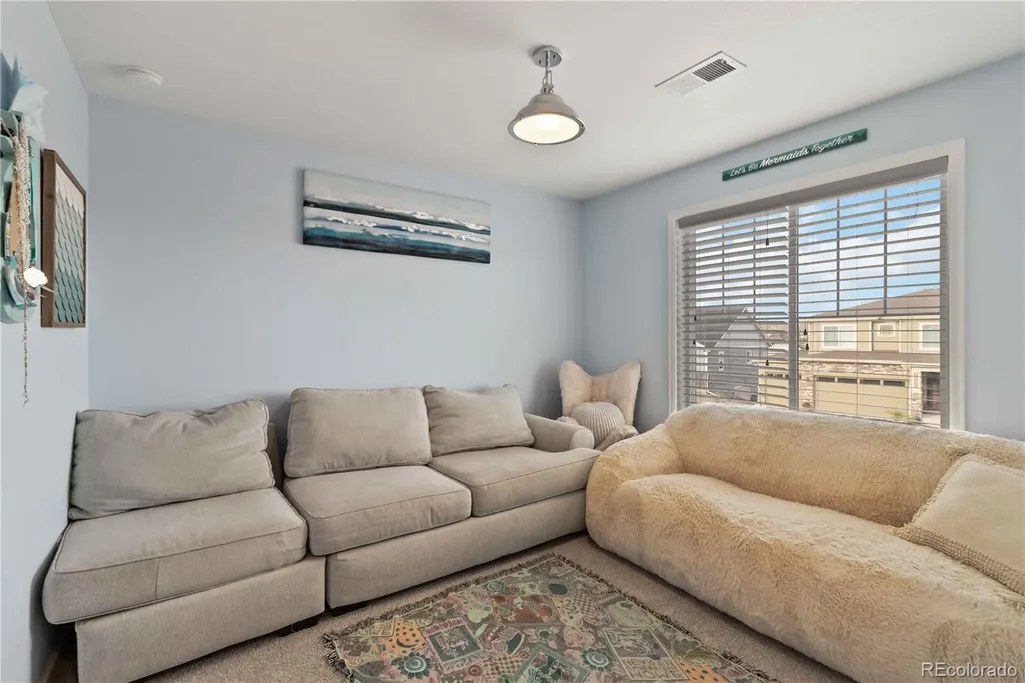
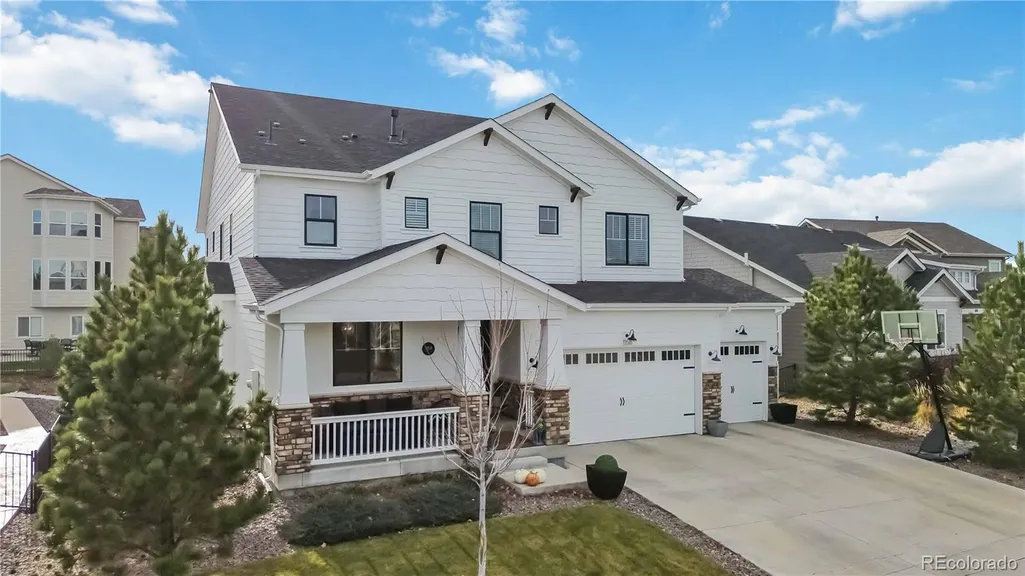
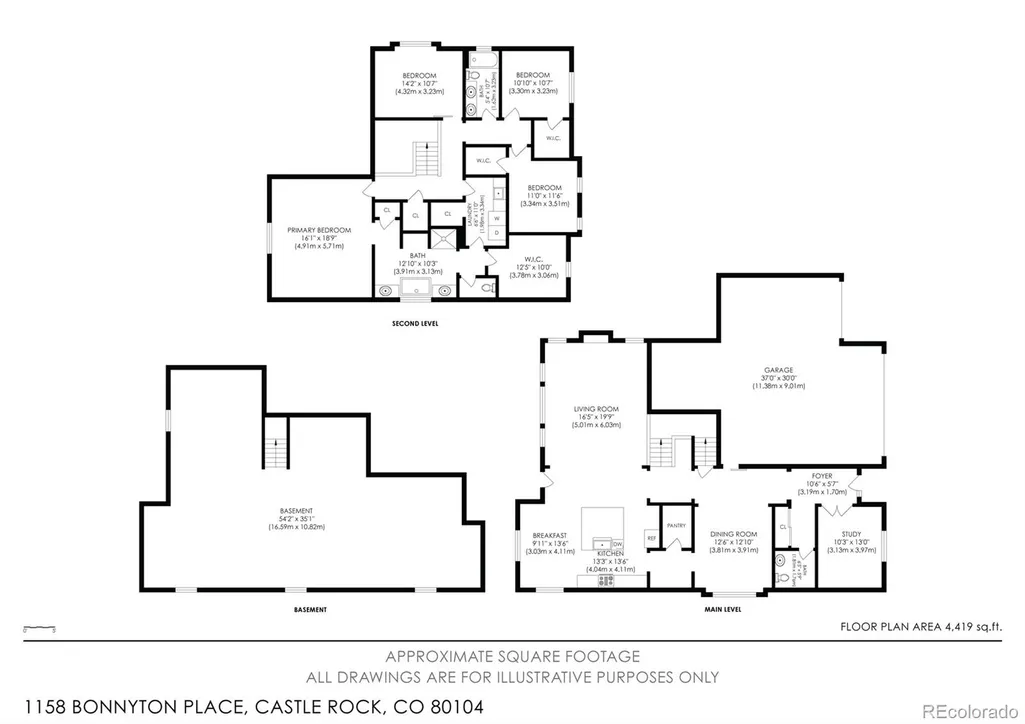
Address
1158 Bonnyton Place, Castle Rock, CO
Price
$ 849,900
Property Attributes
- MLS#3556015
- TypeSingle Family
- Listing Status Active
- CountyDOUGLAS
- CityCastle Rock
- NeighborhoodPlum Creek
- Zip80104
- StyleTraditional
- Year Built2017
- Taxes$ 3641
- Price$ 849,900
- Bedrooms4
- Full Bathrooms2
- Half Bathrooms1
- Sqr Footage4630
- Lot Size0.18 Acres
Data Source:
REColorado (MTOMLS)
Property Description
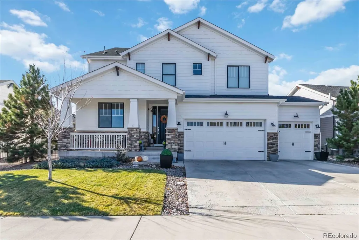
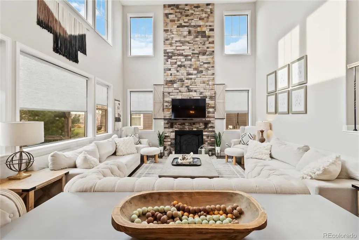
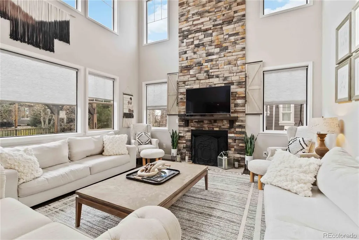
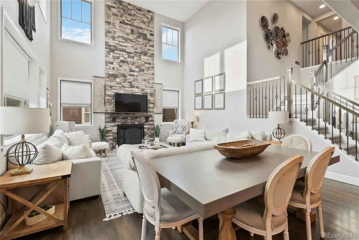
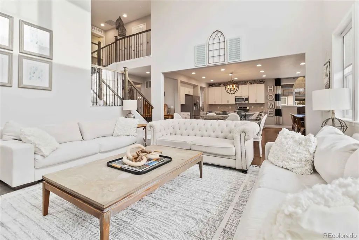
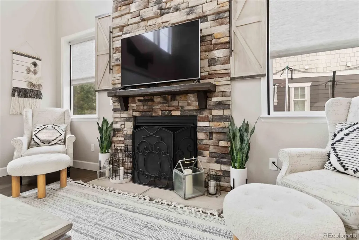
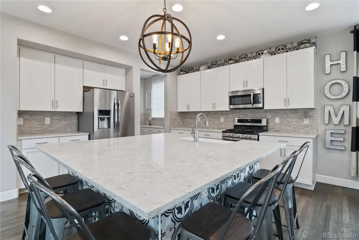
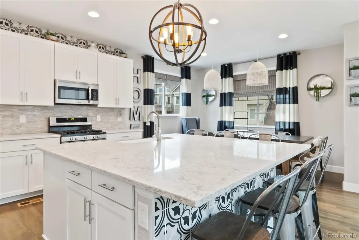
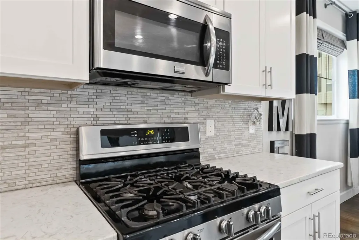
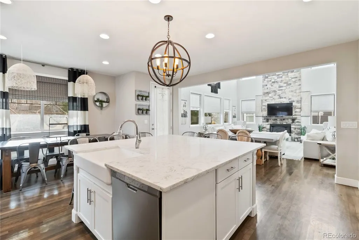
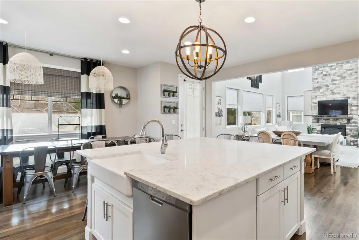
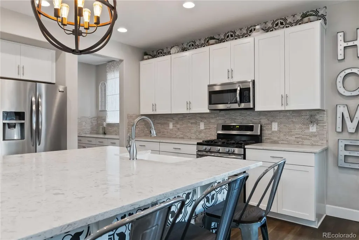
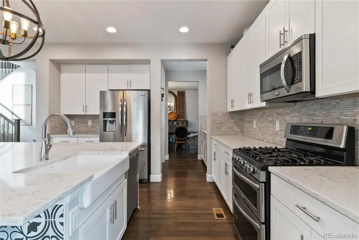
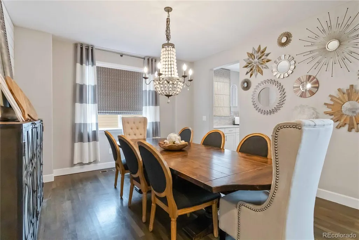
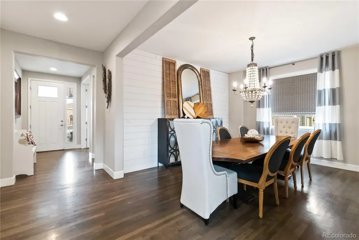
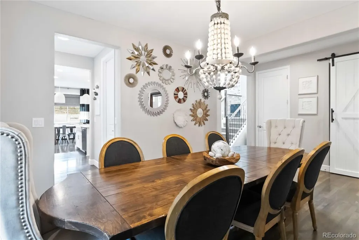
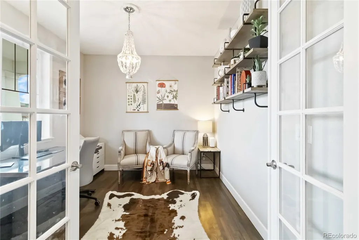
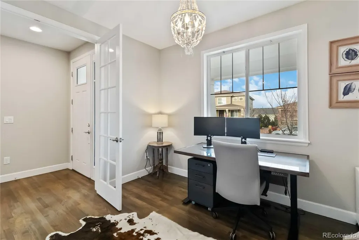
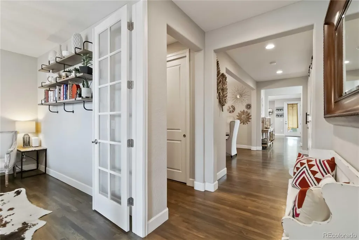
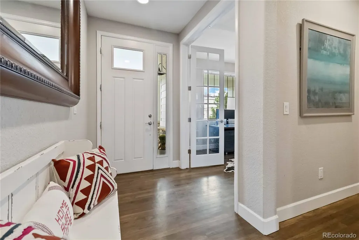
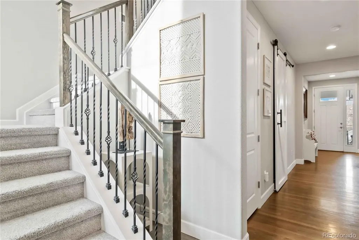
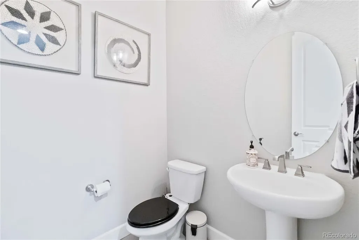
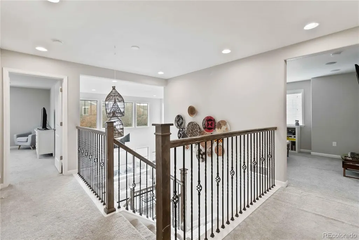
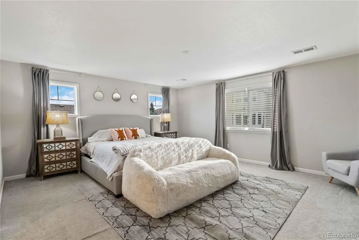
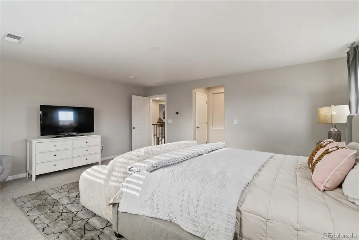
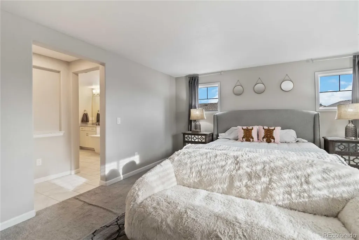
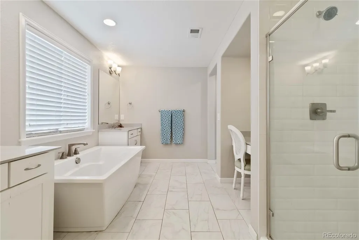
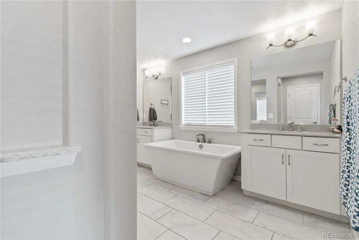
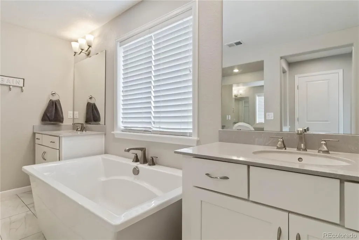
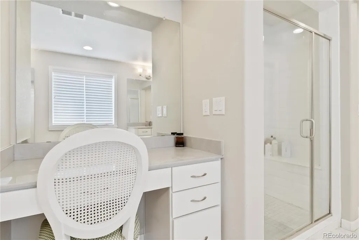
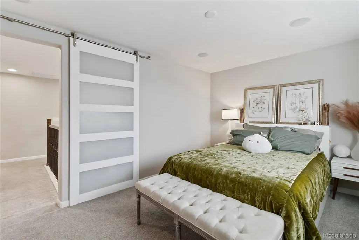
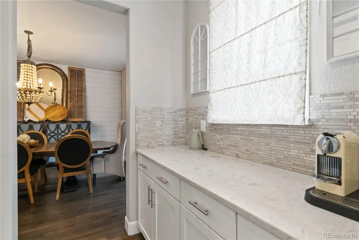
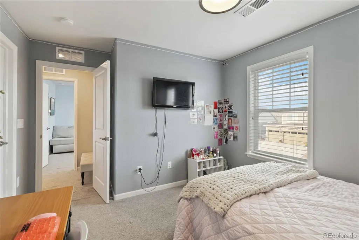
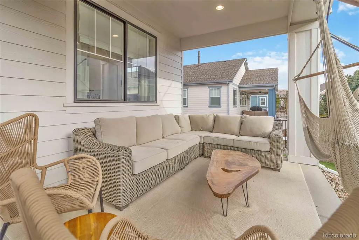
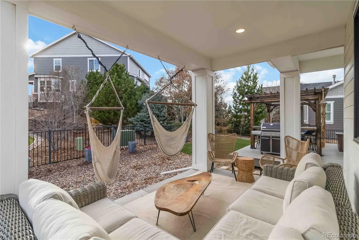
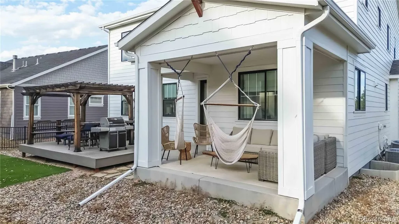
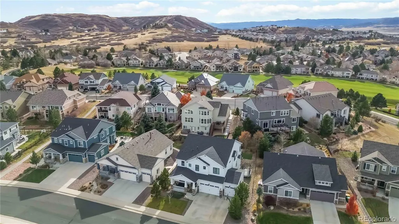
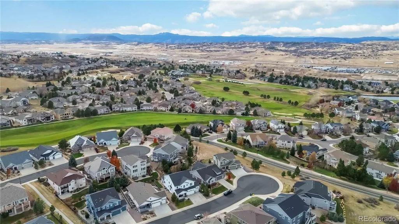
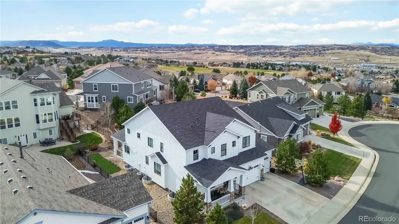
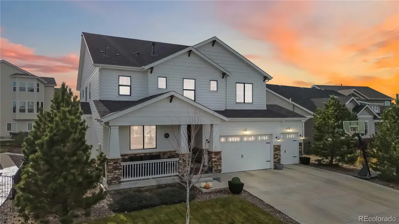
Welcome to 1158 Bonnyton Pl. This spacious home features 4 bedrooms, 3 bathrooms, Study, formal dinning room and an attached 4 car garage. Brand new carpet! The expansive great room offers plenty of natural light and a fire place with floor to ceiling stone surround. The gourmet kitchen includes solid quartz counter tops, 42 inch upper cabinetry, stainless steel appliances and a large kitchen island. The main level features solid hardwood floors throughout and is completed with a formal dining room and office with french doors. Head upstairs to the primary bedroom which includes a huge walk in closet and 5 piece primary bathroom. The full unfinished basement offers endless opportunities for additional living and entertaining space. The rear covered patio and deck provides a perfect atmosphere for enjoying Colorado evenings. This home is conveniently located in the highly desirable Plum Creek golf course community just a few minutes from the charming and vibrant downtown Castle Rock area. Low tax district! Schedule a showing today!
| Elementary School | Middle School | High School |
|---|---|---|
| South Ridge Elementary School | Mesa Middle School | Douglas County High School |
| Price History | |
|---|---|
| 5/1/2026 | Listed $875,000 |
| 8/30/2026 | 3$849,900 |
General Features
| Sewer | Public Sewer |
|---|---|
| Heating | Forced Air |
| Cooling | Central Air |
| Possession | Negotiable |
| Roof | Composition |
| Appliances | Convection Oven,Dishwasher,Double Oven,Microwave,Refrigerator,Self Cleaning Oven,Sump Pump |
| HOA Fee | 45 |
| Garage Spaces | 4 |
| Association Fee Includes | Recycling,Trash |
| Patio/Porch Features | Covered,Deck,Front Porch |
| Architectural Style | Traditional |
| Construction Materials | Cement Siding,Stone |
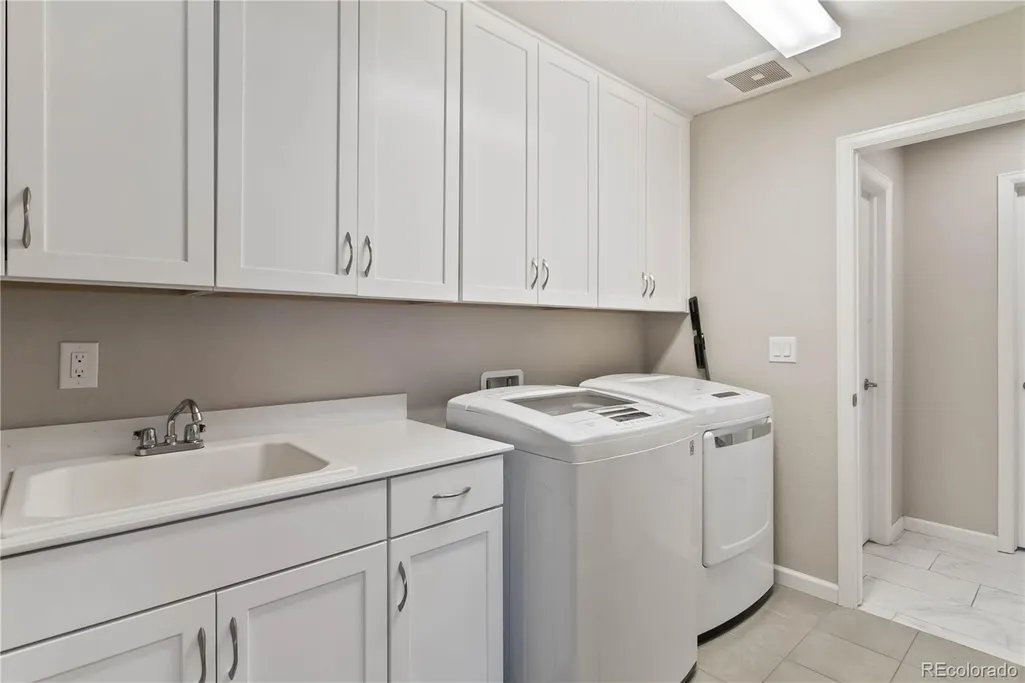
| Exclusions | Washer and Dryer,Shelving in study Sellers personal info |
| Pets Allowed | Cats OK,Dogs OK |
| Year Built | 2017 |
| Levels | Two |
| Property Subtype | Single Family Residence |
| Tax Year | 2024 |
| Ownership | Relo Company |
| Assoc Fee Paid Per | Monthly |
| County | Douglas |
| Property Type | Residential |
| HOA | Yes |
| Attached Garage | Yes |
| Subdivision Name | Plum Creek |
| Full Baths | 2 |
| Status | Active |
| Directions | From Denver (Southbound I-25): Take exit 181 (Plum Creek Parkway) and turn left or east onto Plum Creek Parkway and continue for 1.1 miles. Turn right or south onto Emerald Drive for .50 miles then t |
| High School | Douglas County |
| City | Castle Rock |
| Association Name | Lokal Plum Crek HOA |
| Senior Community Y/N | No |
| High School District | Douglas RE-1 |
| Lot Size Units | Square Feet |
| Lot Size Square Feet | 7667 |
| Listing Terms | Cash,Conventional,FHA,VA Loan |
| Elementary School | South Ridge |
| Tax Annual Amount | 3641 |
| Middle/Junior High School | Mesa |
| Virtual Tour | https://youtu.be/n9TwHItJwoM |
| Structure Type | House |
| AssociationName2 | Plum Creek North Master HOA |
| Builder Name | Lokal Homes |
| Standard Status | Active |
| Occupancy Type | Owner |
| Middle/Junior School District | Douglas RE-1 |
| Elementary School District | Douglas RE-1 |
Interior Features
| Interior Amenities | Five Piece Bath,High Ceilings,Kitchen Island,Open Floorplan,Pantry,Smoke Free,Solid Surface Counters |
|---|---|
| Basement | Unfinished |
| Flooring | Carpet,Wood |
| Total Fireplaces | 1 |
| Fireplace Features | Family Room |
| Basement (Y/N) | Yes |
| Above Grade Finished Area | 3097 |
| Half Baths | 1 |
| Total Bedrooms | 4 |
| Main Level Bathrooms | 1 |
| Total Baths | 3 |
Exterior Features
| Exterior Amenities | Balcony,Lighting,Private Yard,Rain Gutters |
|---|---|
| Fencing | Full |
| Parking Features | Concrete |
| Lot Features | Irrigated,Landscaped,Master Planned,Sprinklers In Front,Sprinklers In Rear |
| Total Parking | 4 |
| Lot Size Area | 7667 |
| Building Area Total | 4630 |
| Lot Size Acres | 0.18 |
Amenities
- Foreclosure
- Views
- Short Sale
- New Construction
- Adult 55+
- Lease To Own
- No HOA Fees
- Furnished
- Primary On Main
- Air Conditioning
- Seller Finance
- Green
- Fixer Upper
- Horse
- Golf
- Fireplace
- Deck
- Garage
- Basement
- Pool
Property vs Single Family Average in 80104
Price
Taxes
Year Built
Visits
In The Neighborhood
Views
Castle Rock
$ 650,000
- Type
- Single Family
- Size
- 3,107 SqFt
- Rooms
- 4 Beds + 3.5 Baths
 RE/MAX Alliance #7971855
Views
Castle Rock
$ 829,900
- Type
- Single Family
- Size
- 4,141 SqFt
- Rooms
- 5 Beds + 3.5 Baths
Realty One Group Premier #4656587
Views
Castle Rock
$ 589,900
- Type
- Single Family
- Size
- 1,860 SqFt
- Rooms
- 4 Beds + 2 Baths
Redfin Corporation #5589506
Reduced
Castle Rock
$ 1,149,000
- Type
- Single Family
- Size
- 5,864 SqFt
- Rooms
- 5 Beds + 6 Baths
The Monaco Group Inc #5722793
Reduced
Castle Rock
$ 650,000
- Type
- Single Family
- Size
- 3,123 SqFt
- Rooms
- 3 Beds + 3 Baths
Keller Williams Action Realty LLC #4537655
Views
Castle Rock
$ 1,395,000
- Type
- Single Family
- Size
- 4,768 SqFt
- Rooms
- 6 Beds + 3.5 Baths
HomeSmart #9917091

