

Price Reduction
Address
248 Hampshire Lane, Castle Pines, CO
Price
$ 877,999
Property Attributes
- MLS#3794906
- TypeSingle Family
- Listing Status Active
- CountyDOUGLAS
- CityCastle Pines
- NeighborhoodCastle Pines Town Center
- Zip80108
- StyleContemporary
- Year Built2021
- Taxes$ 8210
- Price$ 877,999
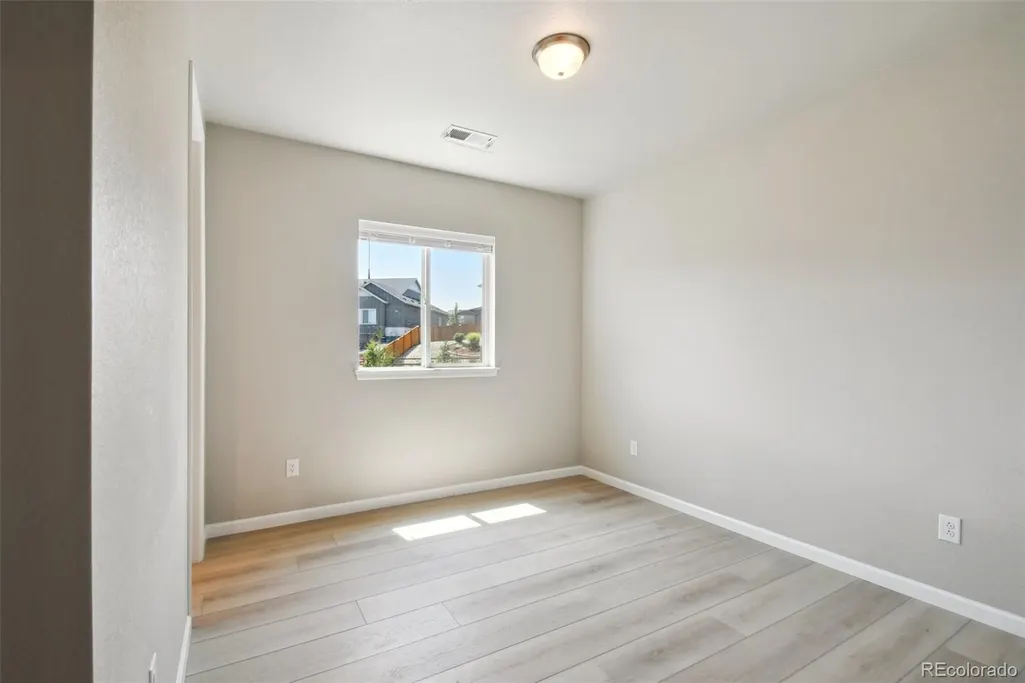
- Bedrooms5
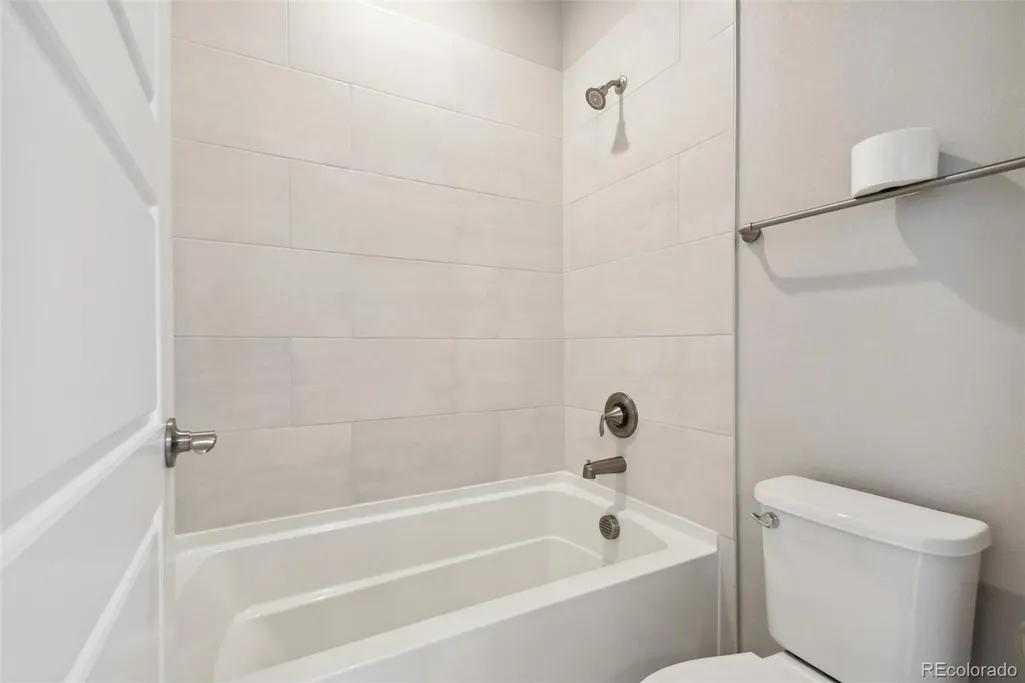
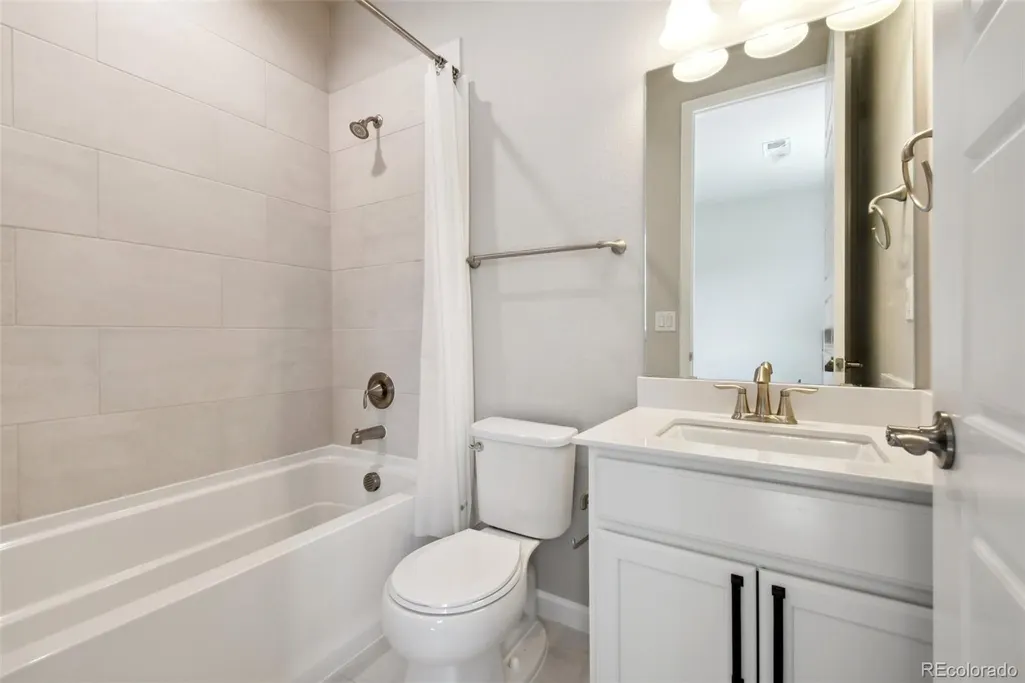
- Full Bathrooms4
- Half Bathrooms0
- Sqr Footage4831
- Lot Size0.17 Acres
Data Source:
REColorado (MTOMLS)
Property Description
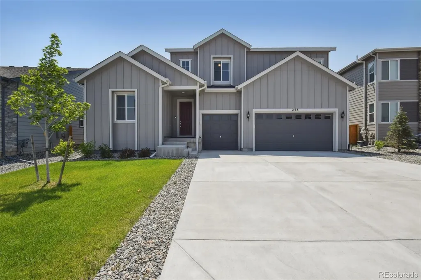
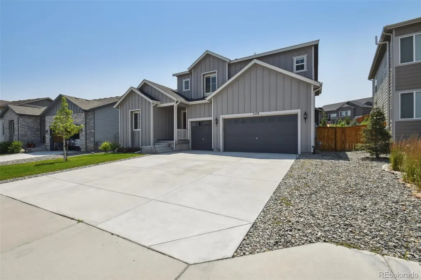
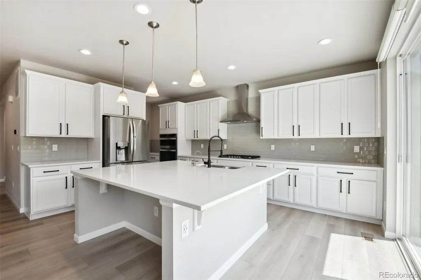
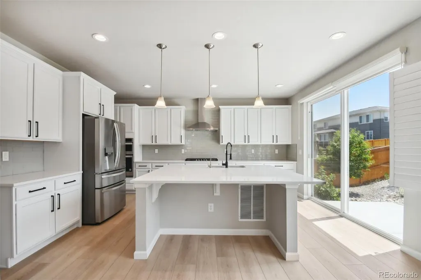
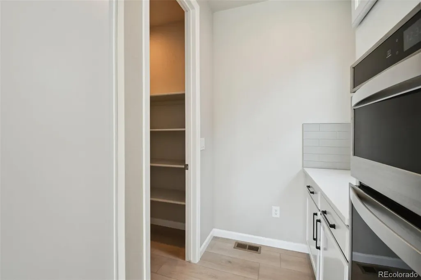
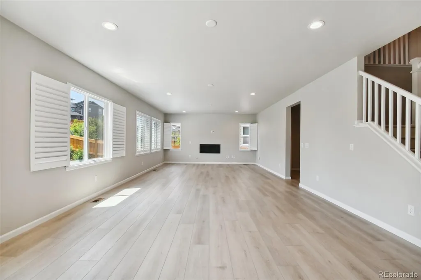
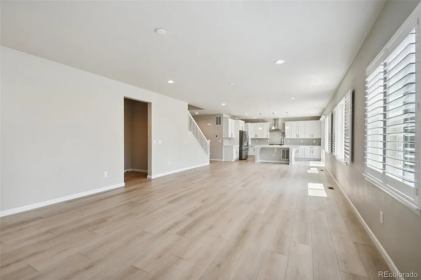
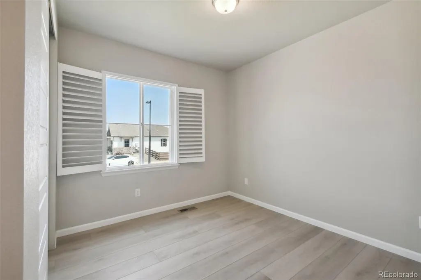
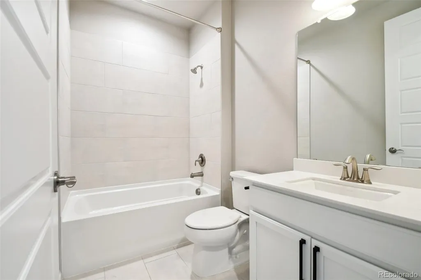
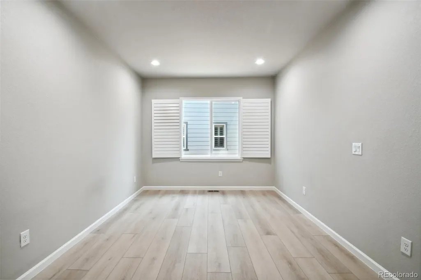
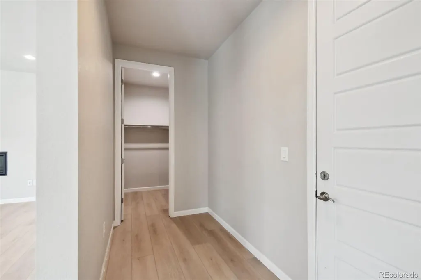
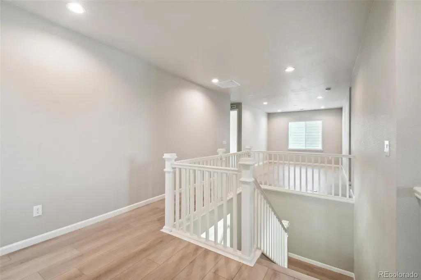
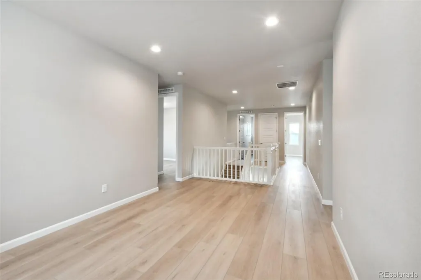
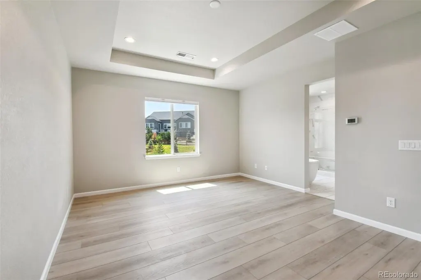
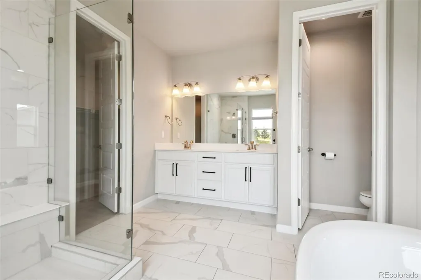
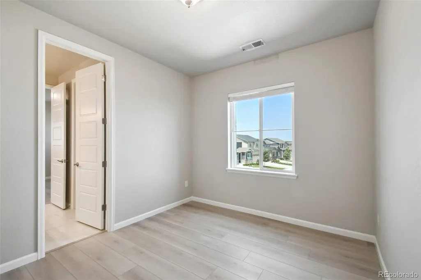
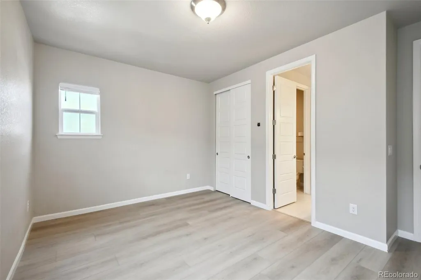
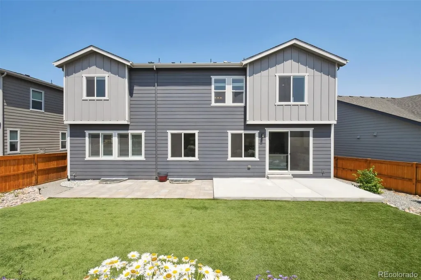
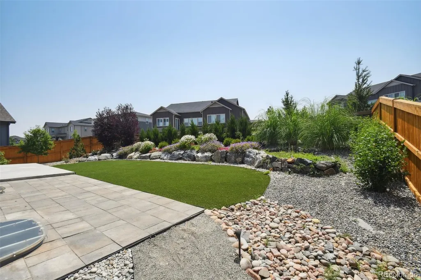
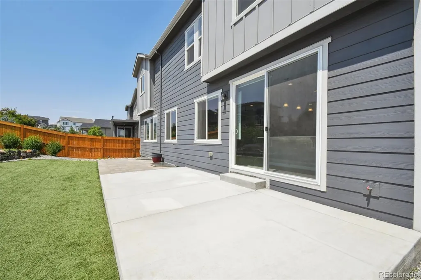
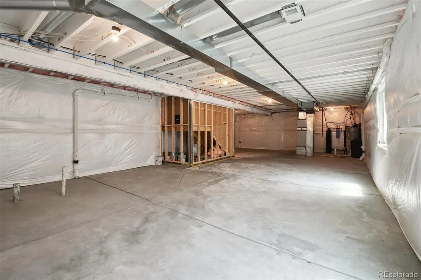
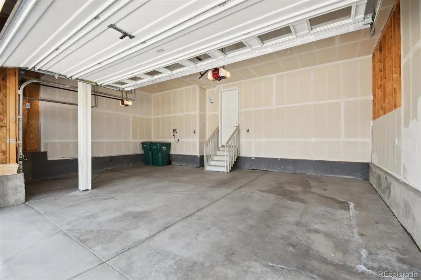
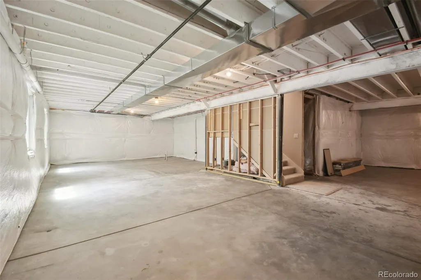
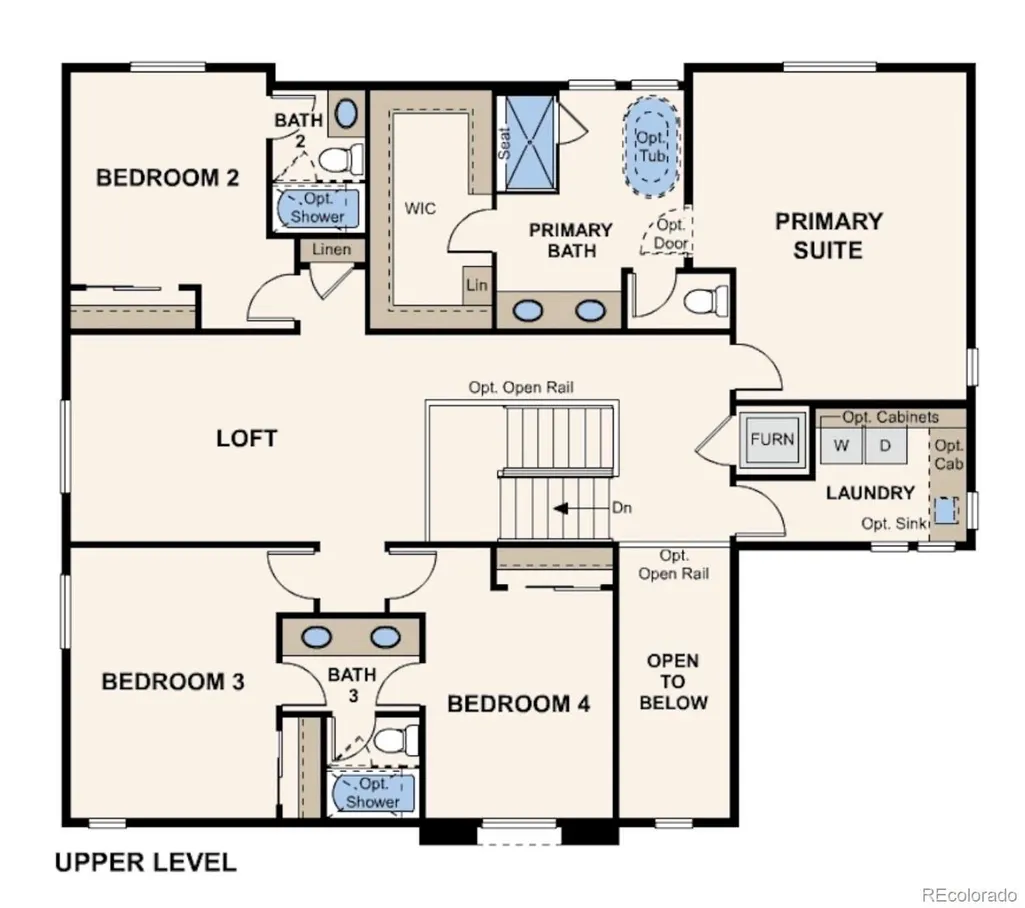
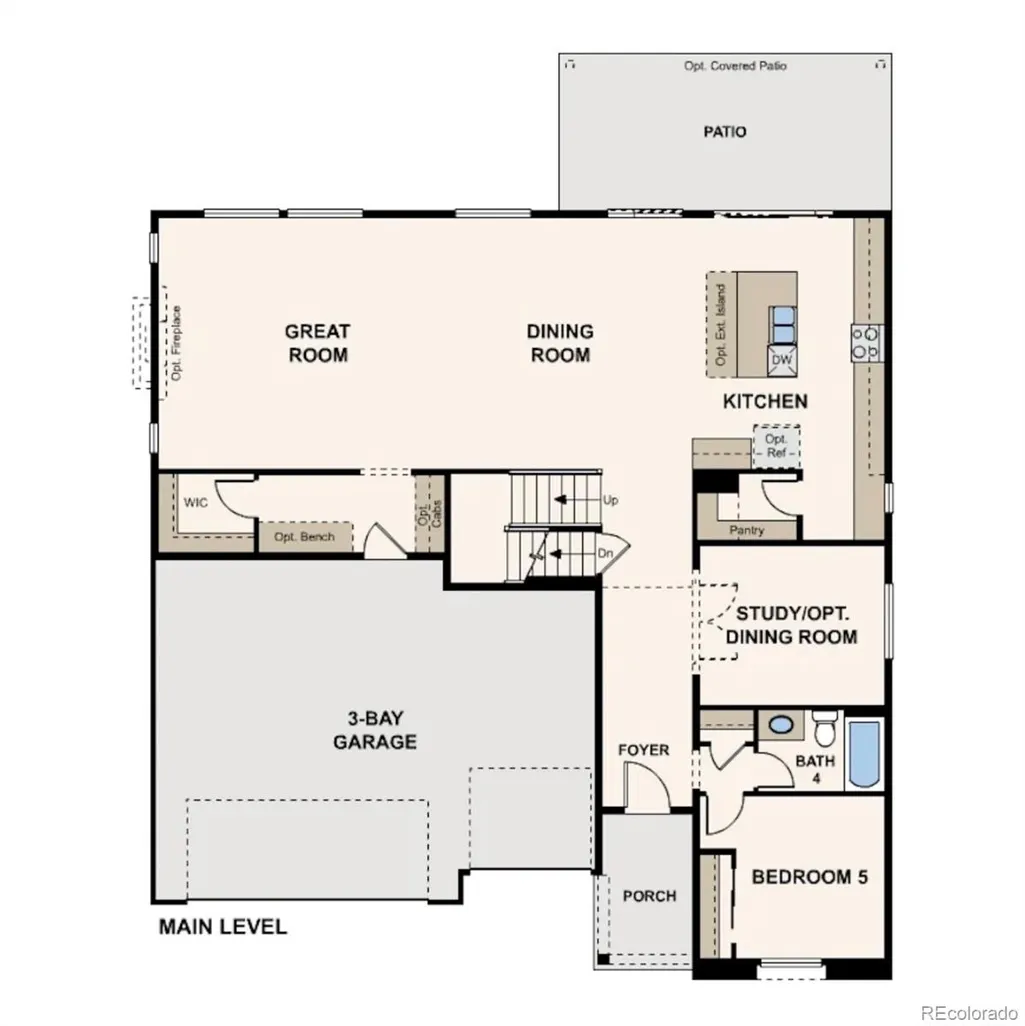
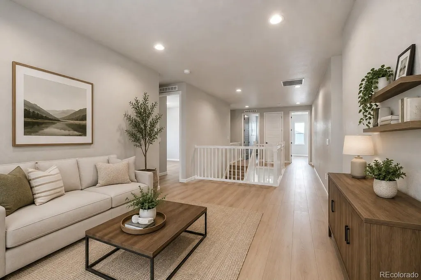
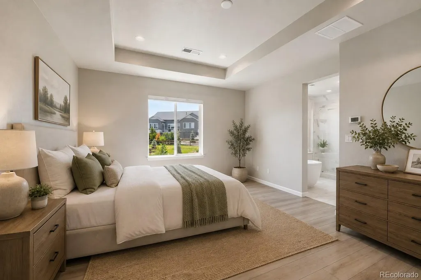
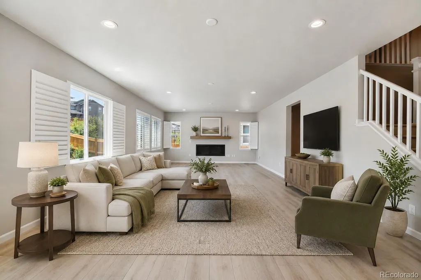
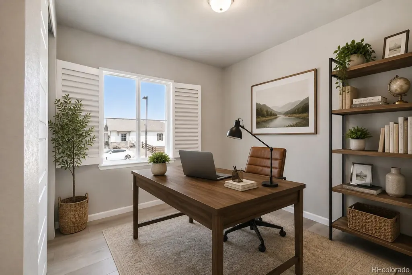
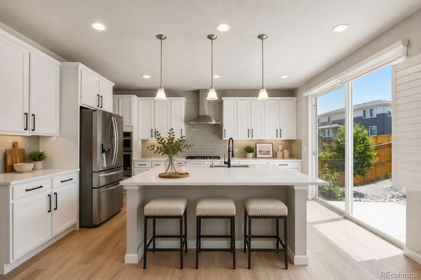
Unbelievable! Over 3200 Sq. Feet for under a million in Castle Pines! Come and see it for yourself! Welcome to this exceptional 5-bedroom, 4-bathroom smart home in the heart of Castle Pines, where modern luxury meets Colorado living. Built in 2021, this nearly new 4,839 total sq ft masterpiece has been thoughtfully upgraded throughout — truly move-in ready from day one. Step inside and be immediately impressed by gleaming hardwood floors flowing through every room, bathed in natural light filtered through custom shutters on every window. The showstopping chef-inspired kitchen features premium appliances — a dream for entertaining and everyday cooking alike. Work from home in style in the dedicated office, while the spacious layout comfortably accommodates everyone. The home also features a cozy fireplace, a whole-house water filtration system with a 7-stage drinking water filter, and smart home technology throughout. The unfinished basement (1,602 sq ft) offers a blank canvas — home theater, gym, or extra living space — the possibilities are endless. Outside, your private backyard sanctuary awaits — featuring gorgeous low-maintenance turf, 15–20 mature trees, and vibrant flowering landscaping that creates stunning curb appeal and a peaceful retreat year-round. Complete with a 3-car garage. Conveniently located with easy access to I-25, a quick commute to the Denver Tech Center, and close proximity to shopping, dining, parks, and entertainment. Located within the award-winning Douglas County School District, including highly regarded Rock Canyon High School. Don't miss this exceptional opportunity—schedule your private showing today!!!
| Elementary School | Middle School | High School |
|---|---|---|
| Buffalo Ridge Elementary School | Rocky Heights Middle School | Rock Canyon High School |
| Price History | |
|---|---|
| 6/19/2026 | Listed $925,000 |
| 7/23/2026 | 2$915,000 |
| 8/14/2026 | 2$899,999 |
| 8/28/2026 | 1$898,989 |
| 9/10/2026 | 3$879,999 |
| 9/17/2026 | 1$877,999 |
General Features
| Sewer | Public Sewer |
|---|---|
| Heating | Forced Air |
| Cooling | Central Air |
| Utilities | Electricity Connected,Natural Gas Connected |
| Possession | Closing/DOD |
| Roof | Composition |
| Appliances | Cooktop,Dishwasher,Disposal,Dryer,Microwave,Oven,Range Hood,Refrigerator,Washer,Water Purifier |
| Garage Spaces | 3 |
| Association Fee Includes | Recycling,Trash |
| Architectural Style | Contemporary |
| Construction Materials | Frame |
| Exclusions | Seller's Personal Property |
| Year Built | 2021 |
| Levels | Two |
| Property Subtype | Single Family Residence |
| Tax Year | 2025 |
| Ownership | Individual |
| Assoc Fee Paid Per | Included in Property Tax |
| County | Douglas |
| Property Type | Residential |
| HOA | Yes |
| Attached Garage | Yes |
| Subdivision Name | Castle Pines Town Center |
| Full Baths | 4 |
| Status | Active |
| Directions | Please Use GPS |
| High School | Rock Canyon |
| City | Castle Pines |
| Association Name | Advanced HOA |
| Senior Community Y/N | No |
| High School District | Douglas RE-1 |
| Lot Size Units | Square Feet |
| Lot Size Square Feet | 7536 |
| Listing Terms | Cash,Conventional,FHA,VA Loan |
| Elementary School | Buffalo Ridge |
| Tax Annual Amount | 8210 |
| Middle/Junior High School | Rocky Heights |
| Virtual Tour | https://www.zillow.com/view-imx/0bbc1f33-4ea4-4808-930d-94b1dfc94af4?setAttribution=mls&wl=true&initialViewType=pano |
| Structure Type | House |
| Standard Status | Active |
| Middle/Junior School District | Douglas RE-1 |
| Elementary School District | Douglas RE-1 |
Interior Features
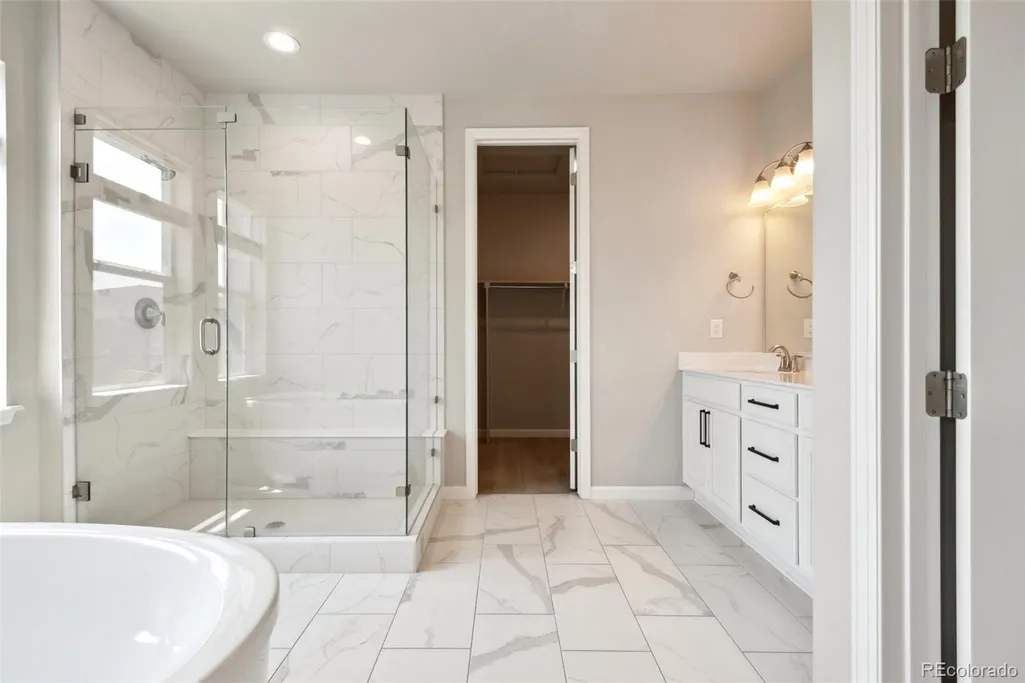
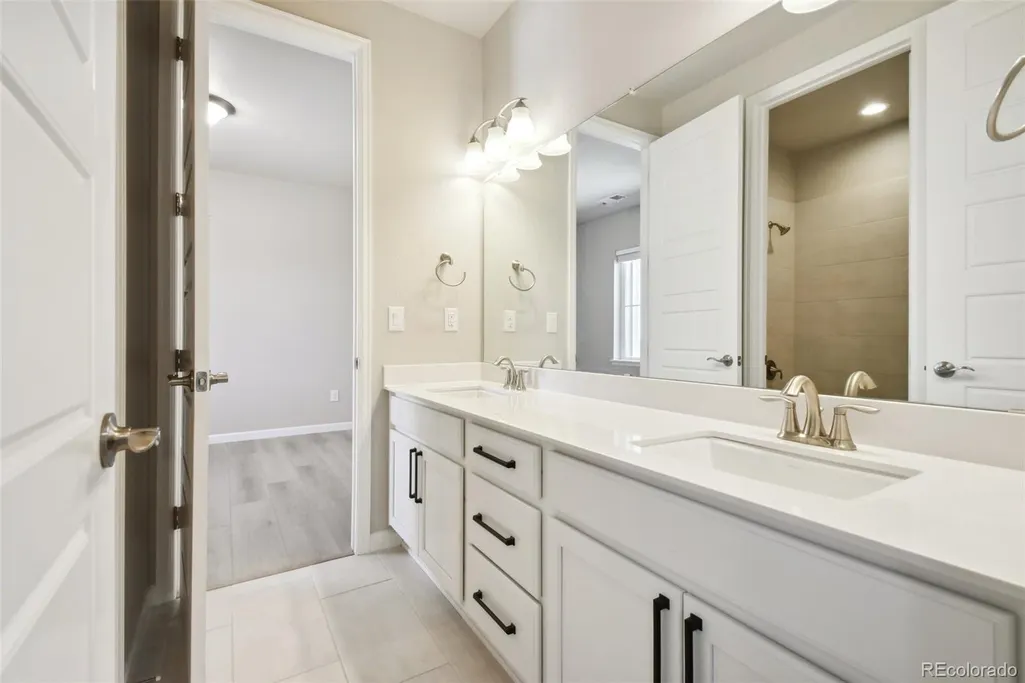
| Interior Amenities | Eat-in Kitchen,Five Piece Bath,High Ceilings,Jack & Jill Bathroom,Kitchen Island,Open Floorplan,Pantry,Quartz Counters,Vaulted Ceiling(s),Walk-In Closet(s) |
|---|---|
| Basement | Unfinished |
| Flooring | Tile,Vinyl |
| Total Fireplaces | 1 |
| Fireplace Features | Gas,Great Room |
| Basement (Y/N) | Yes |
| Above Grade Finished Area | 3229 |
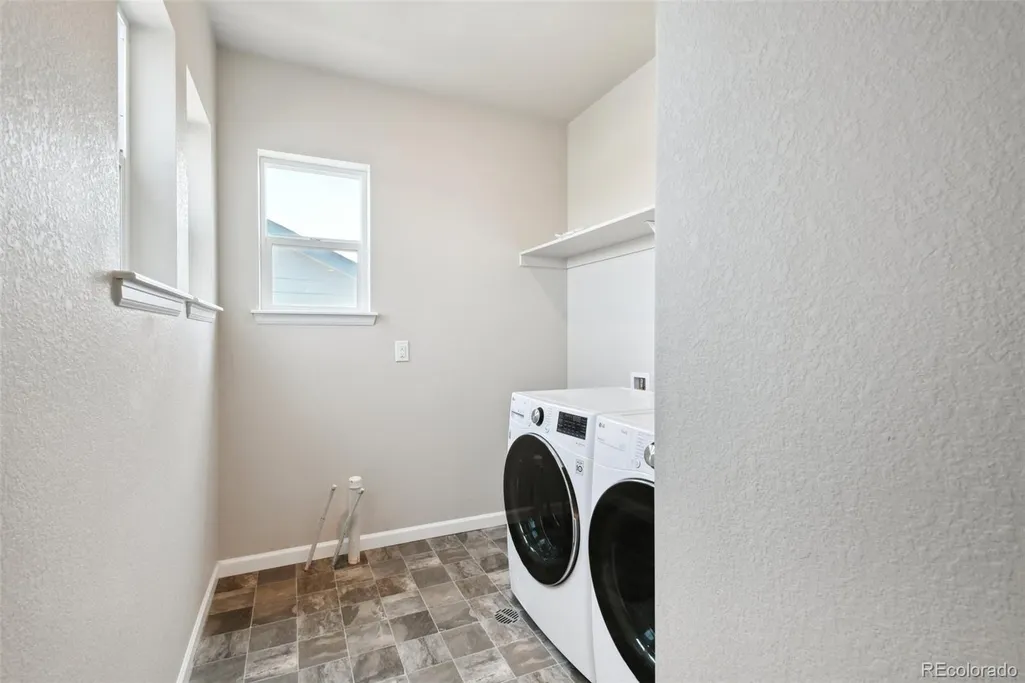
| Laundry Features | In Unit |
| Total Bedrooms | 5 |
| Main Level Bedrooms | 1 |
| Main Level Bathrooms | 1 |
| Total Baths | 4 |
Exterior Features
| Exterior Amenities | Private Yard |
|---|---|
| Water Source | Public |
| Total Parking | 3 |
| Lot Size Area | 7536 |
| Building Area Total | 4831 |
| Lot Size Acres | 0.17 |
Amenities
- Foreclosure
- Views
- Short Sale
- New Construction
- Adult 55+
- Lease To Own
- No HOA Fees
- Furnished
- Primary On Main
- Air Conditioning
- Seller Finance
- Green
- Fixer Upper
- Horse
- Golf
- Fireplace
- Deck
- Garage
- Basement
- Pool
Property vs Single Family Average in 80108
Price
Taxes
Year Built
Visits


