

Price Reduction





Address
6500 Agave Avenue, Castle Rock, CO
Price
$ 725,000
Property Attributes
- MLS#7114304
- TypeSingle Family
- Listing Status Active
- CountyDOUGLAS
- CityCastle Rock
- NeighborhoodVillages At Castle Rock
- Zip80108
- StyleHouse
- Year Built2019
- Taxes$ 6980
- Price$ 725,000
- Bedrooms5
- Full Bathrooms3
- Half Bathrooms0
- Sqr Footage3844
- Lot Size0.18 Acres
Data Source:
REColorado (MTOMLS)
Property Description
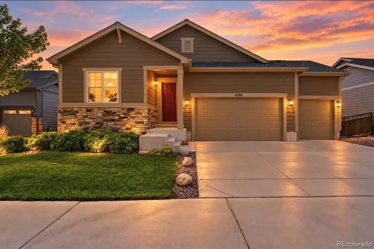
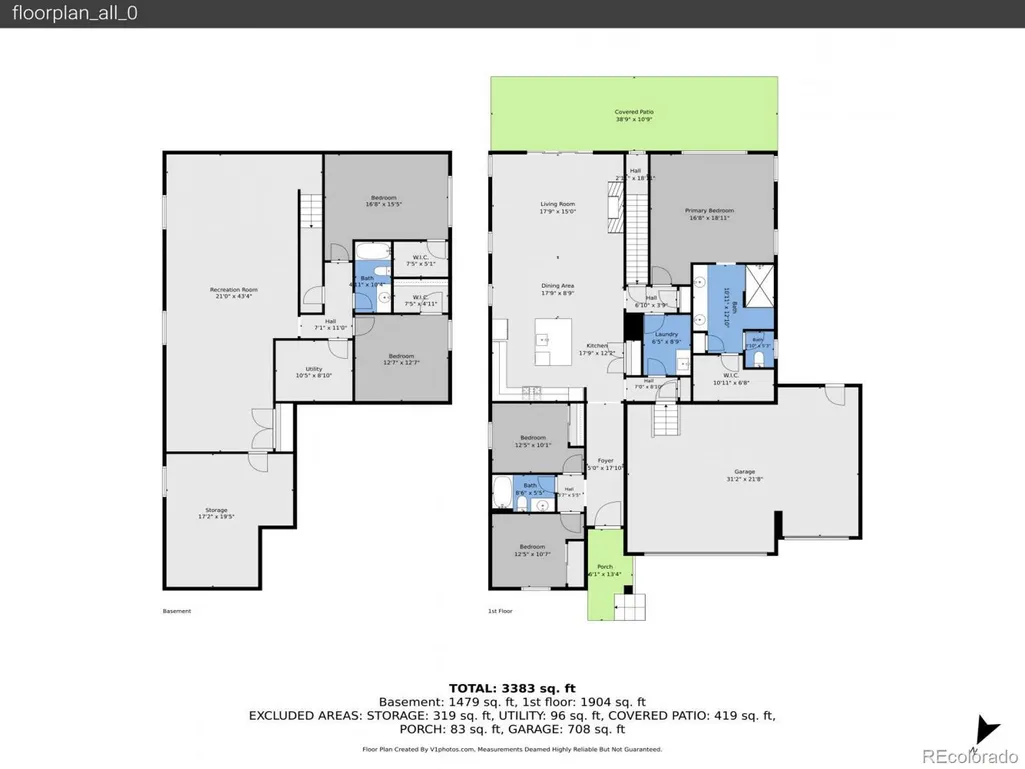
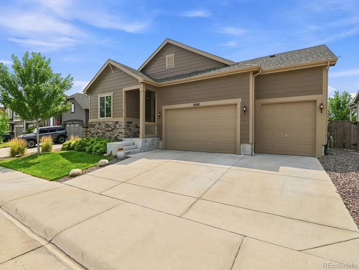
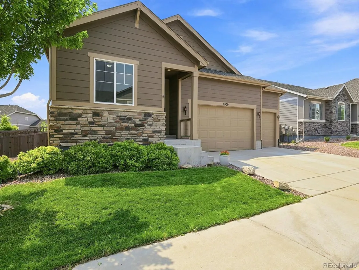
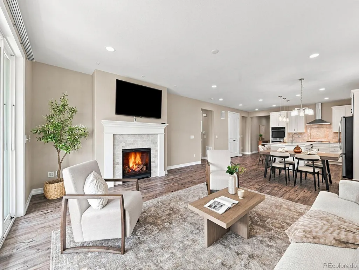
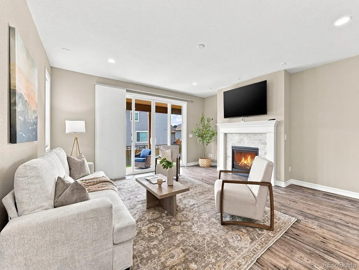
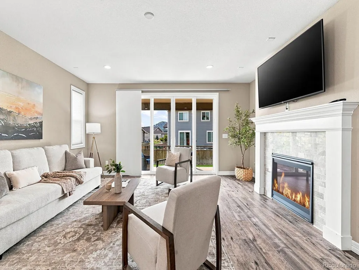
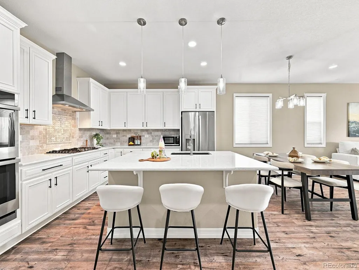
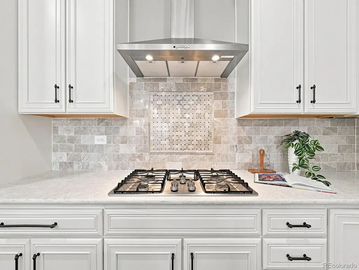
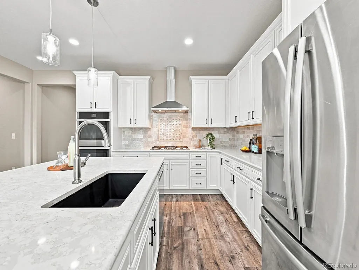
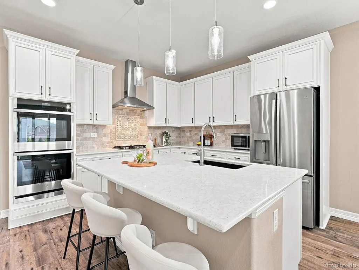
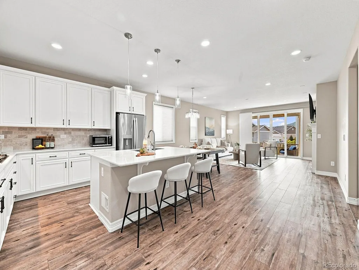
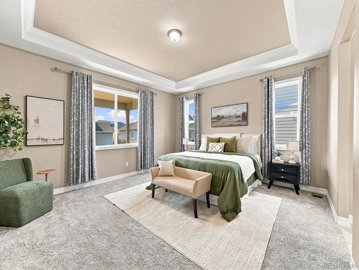
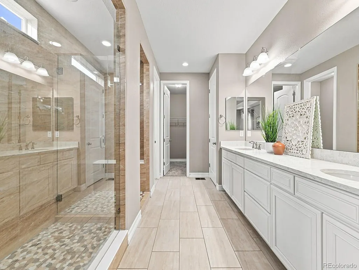
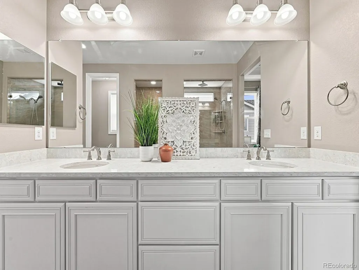
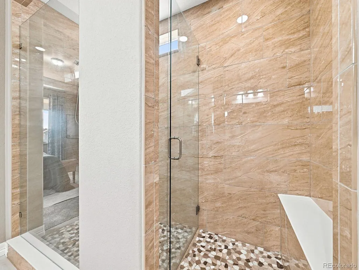
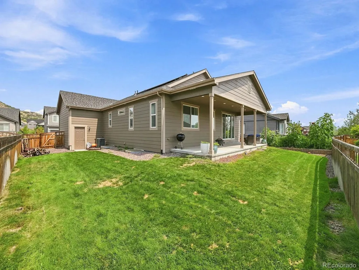
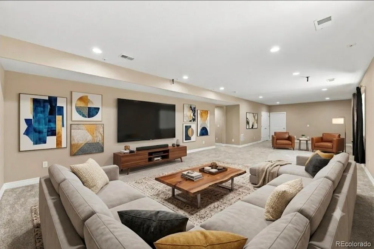
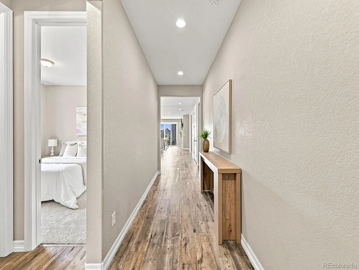
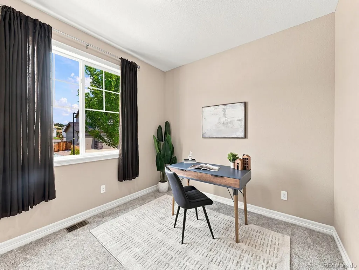
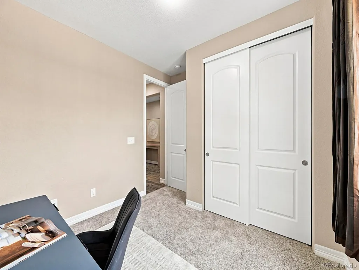
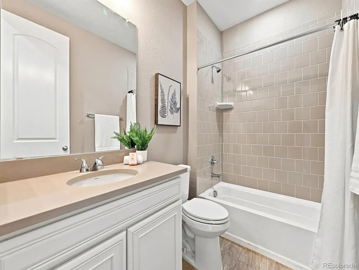
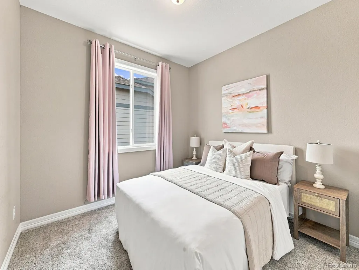
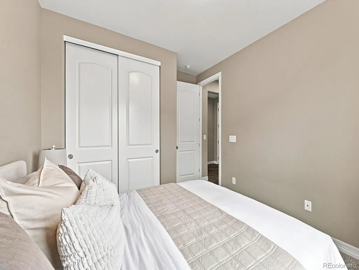
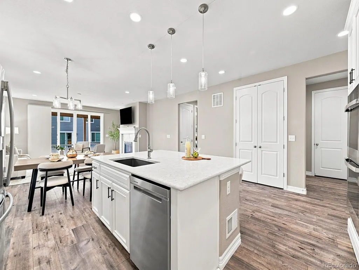
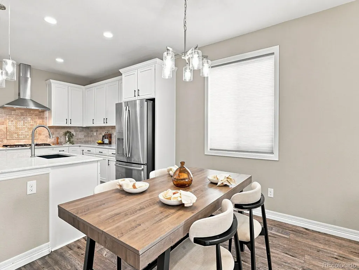
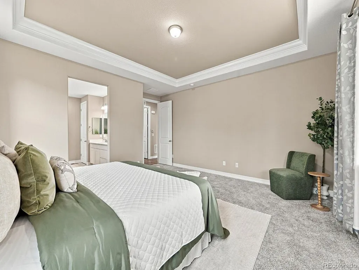
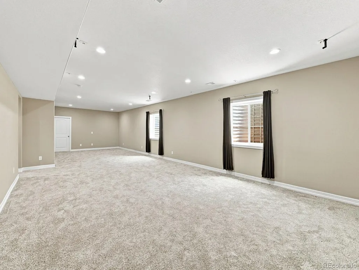
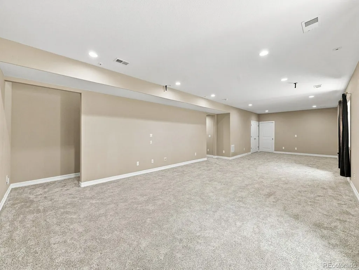
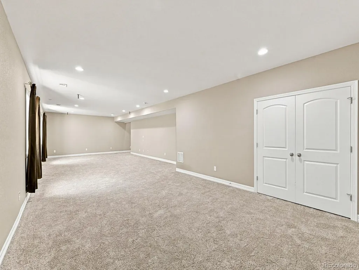
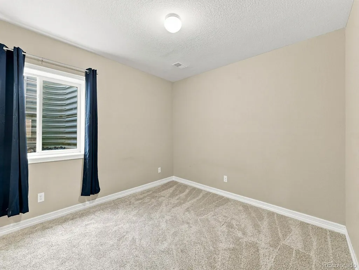
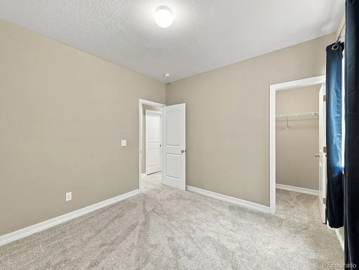
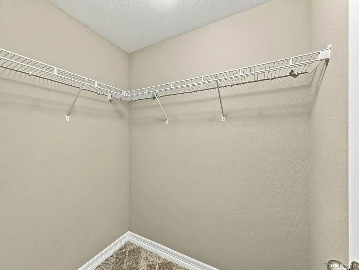
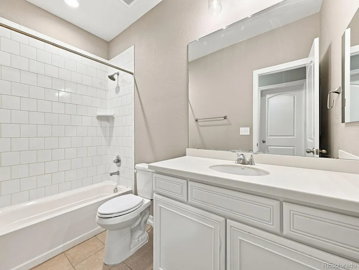
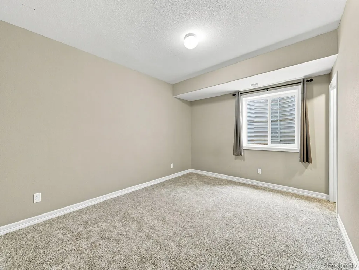
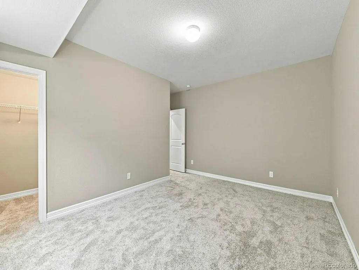
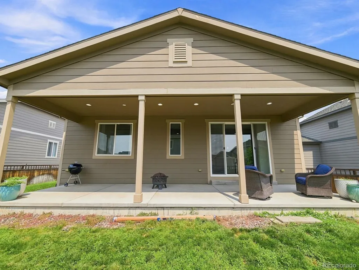
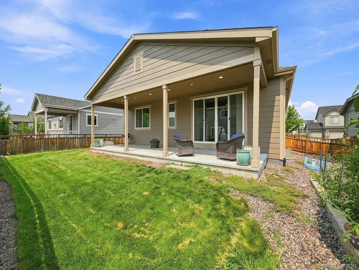
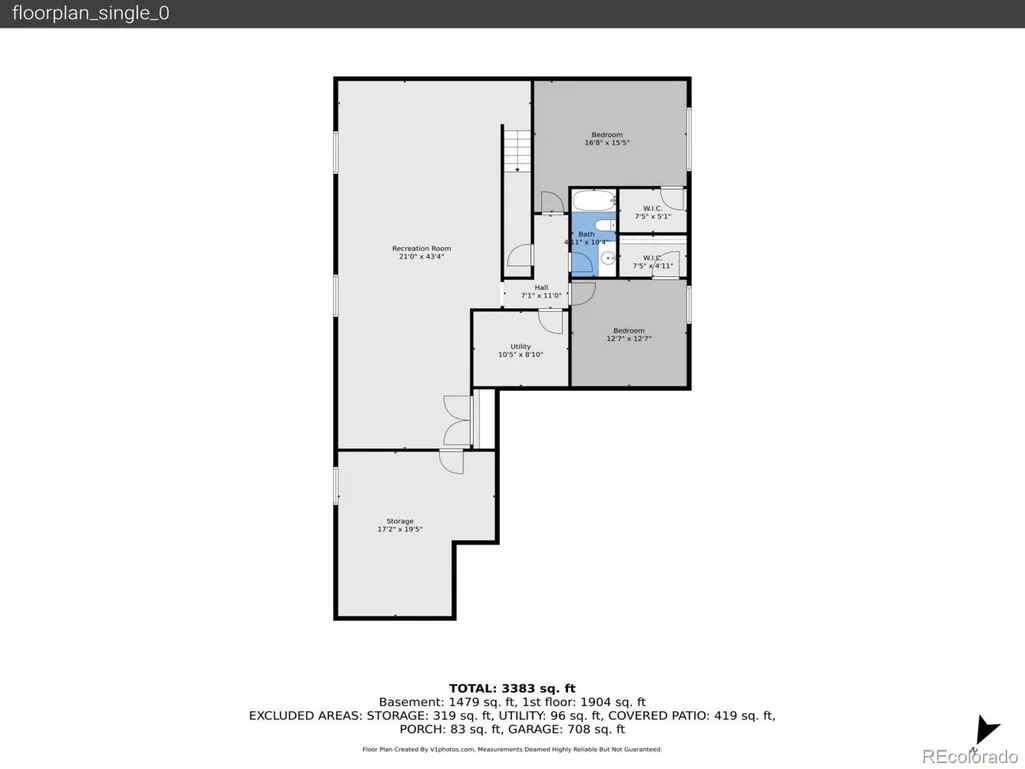
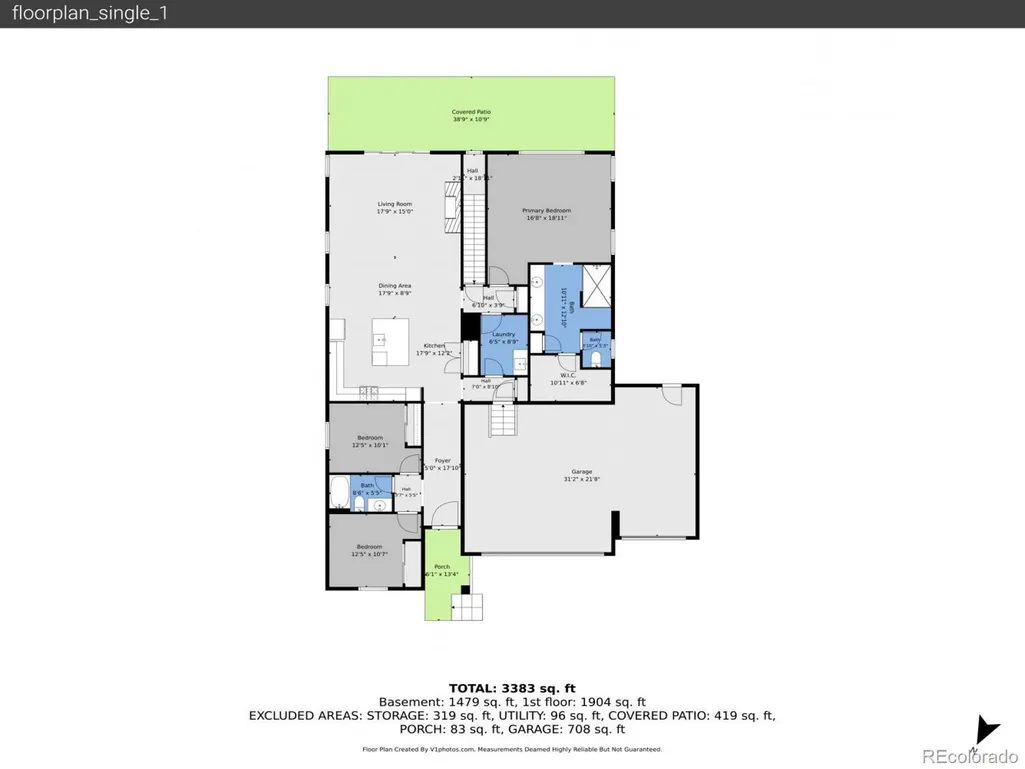
FULLY PAID-OFF SOLAR | EXPANSIVE RANCH LIVING | FINISHED ENTERTAINER'S BASEMENT ?Welcome to 6500 Agave Avenue, an upgraded Richmond American Arlington ranch that delivers effortless single-level convenience alongside exceptional flexibility, efficiency, and scale in Cobblestone Ranch. ?Main-Level Luxury & Seamless Everyday Living Step inside to sun-drenched, open-concept spaces accented by brand-new carpet and pristine architectural finishes. The centerpiece chef’s kitchen is crafted for effortless hosting—featuring rich Camelot Maple cabinetry, quartz countertops, a premium gas cooktop, double wall ovens, and an expansive eat-in island that anchors the central living and dining areas. Retreat to the secluded primary suite, complete with a spa-inspired 5-piece bath and an oversized walk-in closet, alongside two additional main-floor bedrooms. ?Doubled Living Space Downstairs The professionally finished lower level adds substantial finished square footage, giving you endless lifestyle options. With two conforming bedrooms, a full bathroom, and a massive recreation area, this level is ready-made for a home theater, private fitness studio, secondary family room, or multi-generational guest suite. ?Rare Outdoor & Efficiency Perks • Fully Owned Solar: Enjoy near-zero electric bills year-round with a fully paid-off solar panel system. • Outdoor Living: Step out back to an extended, poured-concrete covered patio with integrated designer lighting—perfect for relaxed evenings and year-round Colorado alfresco dining in your fully fenced yard. • Storage & Parking: Rare attached 3-car garage with plenty of space for vehicles, workshop gear, and outdoor toys. ?Neighborhood Amenities Located just steps from Cobblestone Ranch’s clubhouse, resort-style pool, parks, playgrounds, tennis courts, and scenic walking trails—all with low HOA dues and quick access to top-rated Douglas County schools, dining, and commuter routes. ?Don’t miss the 3D virtual tour.
| Elementary School | Middle School | High School |
|---|---|---|
| Franktown Elementary School | Sagewood Middle School | Ponderosa High School |
| Price History | |
|---|---|
| 8/6/2026 | Listed $767,000 |
| 8/18/2026 | 3$750,000 |
| 9/3/2026 | 4$725,000 |
General Features
| Sewer | Public Sewer |
|---|---|
| Heating | Forced Air,Natural Gas |
| Cooling | Central Air |
| Utilities | Cable Available,Electricity Connected,Natural Gas Connected,Phone Available |
| Roof | Composition |
| Appliances | Dishwasher,Disposal,Microwave,Range,Refrigerator |
| HOA Fee | 100 |
| Garage Spaces | 3 |
| Construction Materials | Wood Siding |
| Exclusions | Seller's Personal Property. |
| Year Built | 2019 |
| Levels | One |
| Property Subtype | Single Family Residence |
| Tax Year | 2025 |
| Ownership | Individual |
| Assoc Fee Paid Per | Monthly |
| County | Douglas |
| Property Type | Residential |
| Association Amenities | Bike Maintenance Area,Clubhouse,Park,Playground,Pool,Spa/Hot Tub,Tennis Court(s),Trail(s) |
| HOA | Yes |
| Attached Garage | Yes |
| Subdivision Name | Villages At Castle Rock |
| Full Baths | 3 |
| Status | Active |
| Directions | Please use GPS. |
| High School | Ponderosa |
| City | Castle Rock |
| Association Name | Cobblestone Ranch |
| Senior Community Y/N | No |
| High School District | Douglas RE-1 |
| Lot Size Units | Square Feet |
| Lot Size Square Feet | 7667 |
| Listing Terms | Cash,Conventional,FHA,VA Loan |
| Elementary School | Franktown |
| Tax Annual Amount | 6980 |
| Home Warranty Y/N | No |
| Middle/Junior High School | Sagewood |
| Virtual Tour | https://www.zillow.com/view-imx/d19980a5-a9f9-49c5-8b0a-7f6f5c2983a0?setAttribution=mls&wl=true&initialViewType=pano |
| Structure Type | House |
| Standard Status | Active |
| Middle/Junior School District | Douglas RE-1 |
| Elementary School District | Douglas RE-1 |
Interior Features
| Interior Amenities | Audio/Video Controls,Eat-in Kitchen,Five Piece Bath,High Speed Internet,Kitchen Island,Open Floorplan,Pantry,Primary Suite,Quartz Counters,Smart Thermostat,Smoke Free,Sound System,Walk-In Closet(s) |
|---|---|
| Basement | Finished,Full,Interior Entry,Partial,Sump Pump |
| Flooring | Carpet,Laminate |
| Furnished Y/N | Unfurnished |
| Total Fireplaces | 1 |
| Fireplace Features | Family Room |
| Basement (Y/N) | Yes |
| Window Features | Double Pane Windows,Egress Windows,Storm Window(s),Window Coverings,Window Treatments |
| Above Grade Finished Area | 1922 |
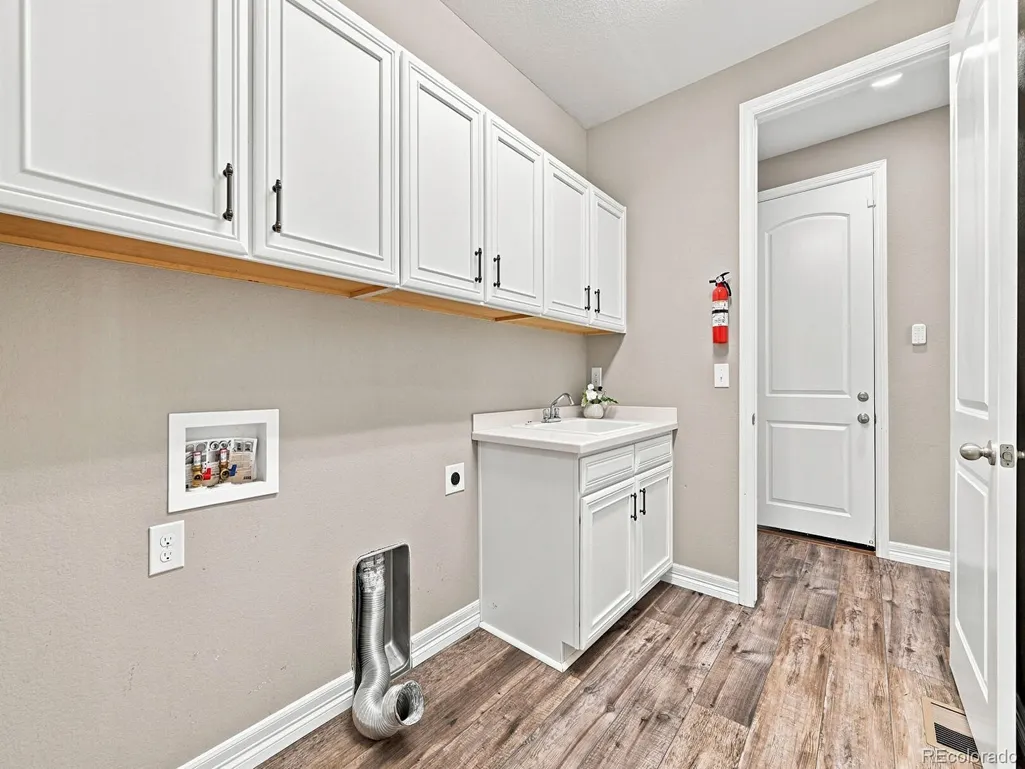
| Laundry Features | Sink,In Unit |
| Total Bedrooms | 5 |
| Below Grade Finished Area | 1837 |
| Main Level Bedrooms | 3 |
| Main Level Bathrooms | 2 |
| Total Baths | 3 |
Exterior Features
| Exterior Amenities | Lighting,Private Yard,Rain Gutters |
|---|---|
| Fencing | Full |
| Water Source | Public |
| Total Parking | 3 |
| Lot Size Area | 7667 |
| Building Area Total | 3844 |
| Lot Size Acres | 0.18 |
| Road Surface Type | Paved |
| Road Frontage Type | Public |
| Road Responsibility | Public Maintained Road |
Amenities
- Foreclosure
- Views
- Short Sale
- New Construction
- Adult 55+
- Lease To Own
- No HOA Fees
- Furnished
- Primary On Main
- Air Conditioning
- Seller Finance
- Green
- Fixer Upper
- Horse
- Golf
- Fireplace
- Deck
- Garage
- Basement
- Pool
Property vs Single Family Average in 80108
Price
Taxes
Year Built
Visits


