

Price Reduction - New Construction
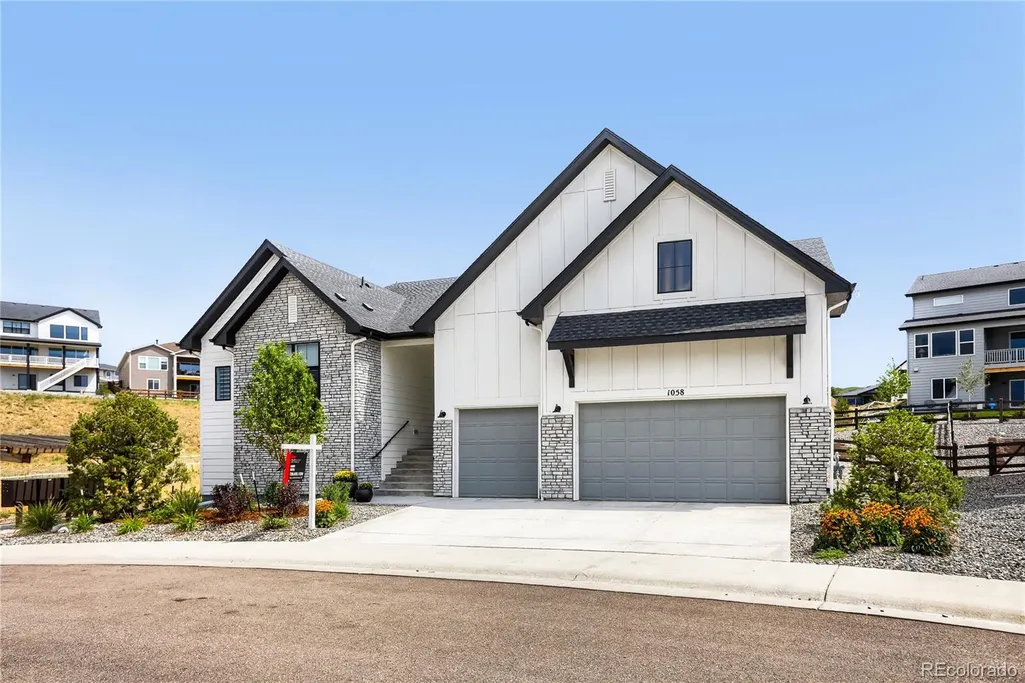
Address
1058 Earmark Lane, Castle Rock, CO
Price
$ 1,175,000
Property Attributes
- MLS#7820702
- TypeSingle Family
- Listing Status Active
- CountyDOUGLAS
- CityCastle Rock
- NeighborhoodMontaine
- Zip80104
- StyleTraditional
- Year Built2024
- Taxes$ 10609
- Price$ 1,175,000
- Bedrooms3
- Full Bathrooms2
- Half Bathrooms1
- Sqr Footage6614
- Lot Size0.24 Acres
Data Source:
REColorado (MTOMLS)
Property Description
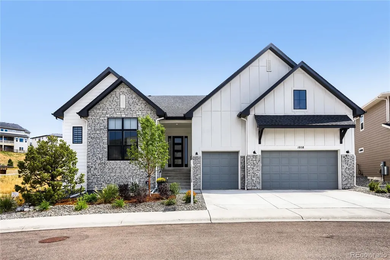
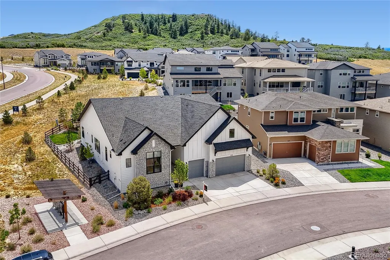
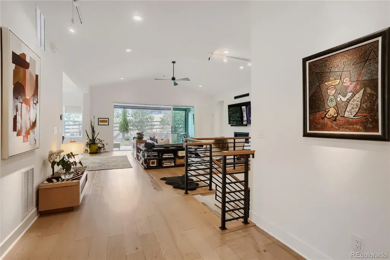
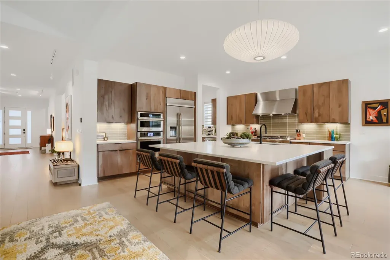
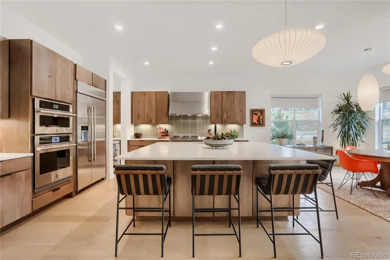
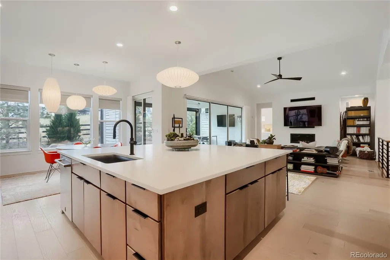
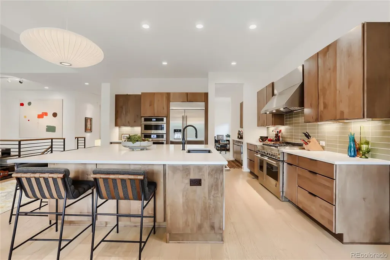
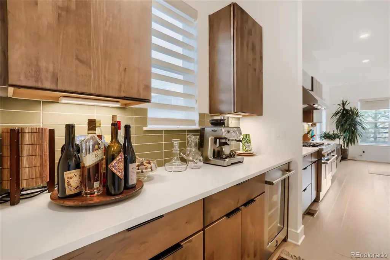
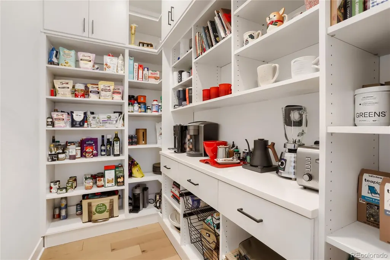
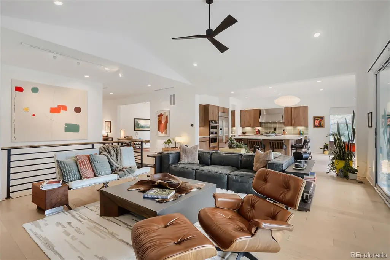
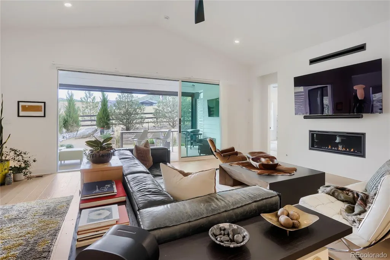
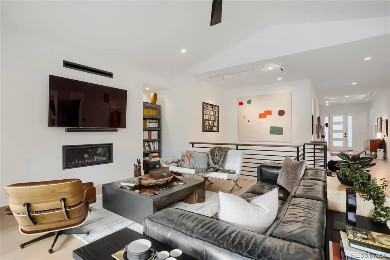
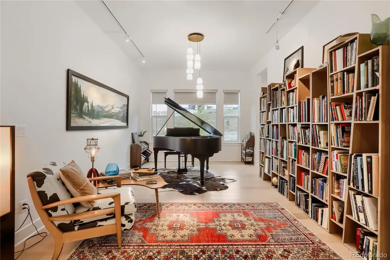
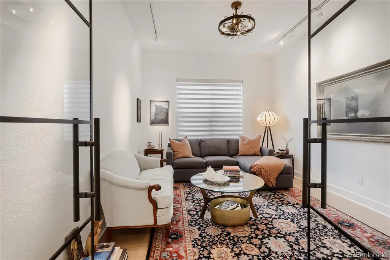
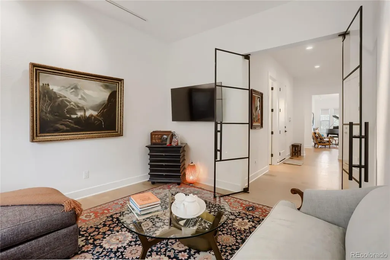
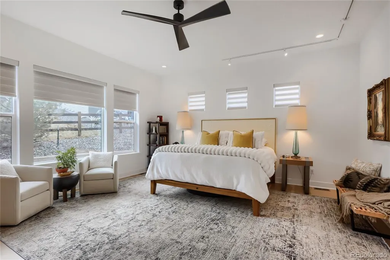
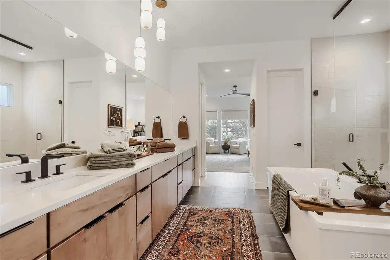
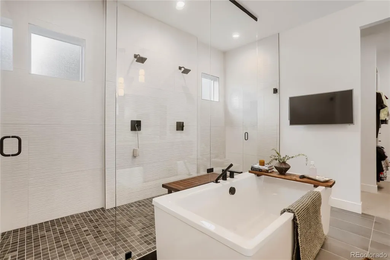
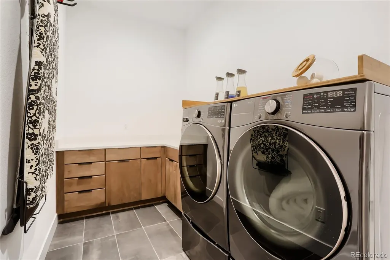
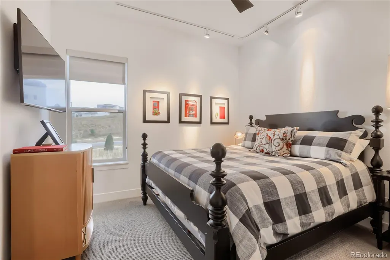
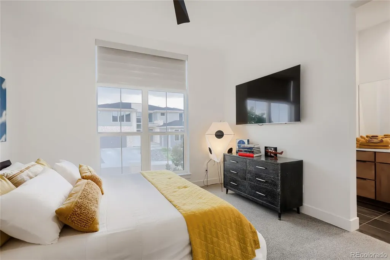
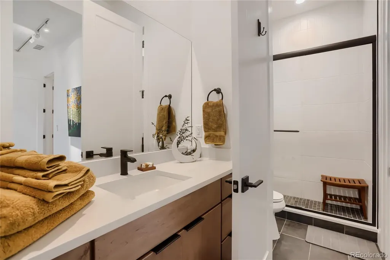
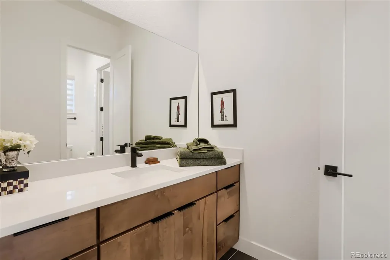
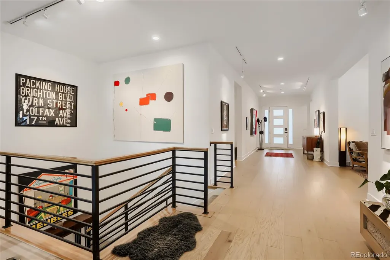
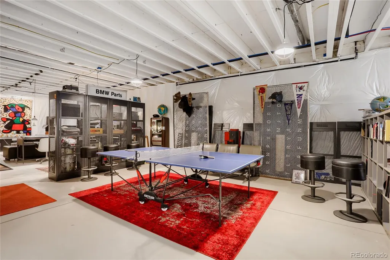
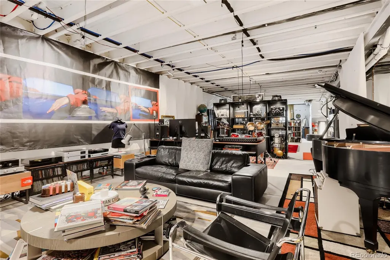
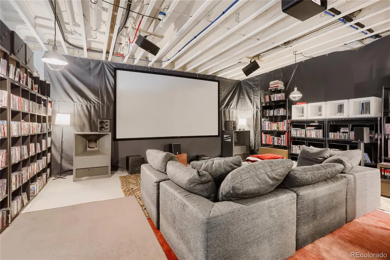
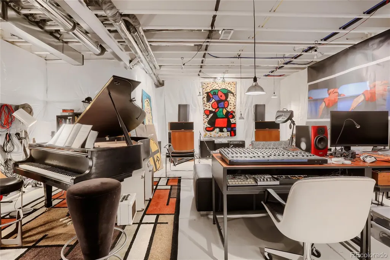
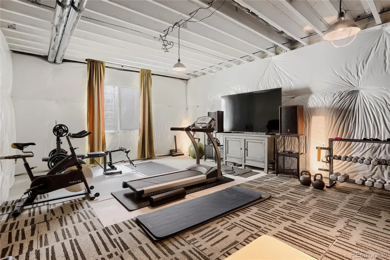
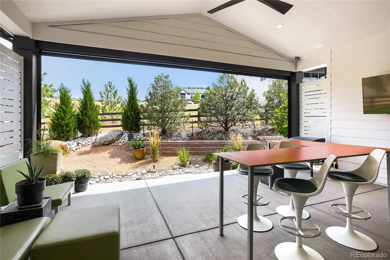
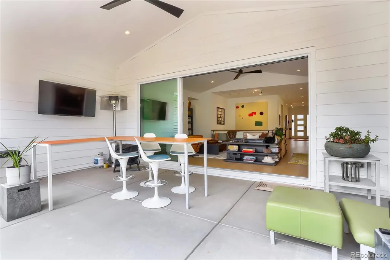
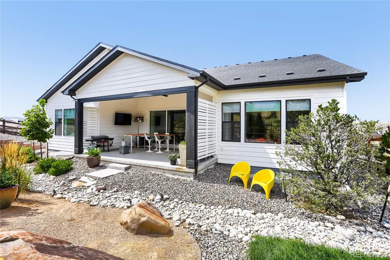
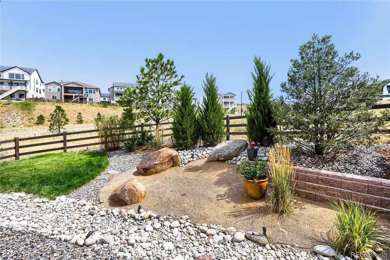
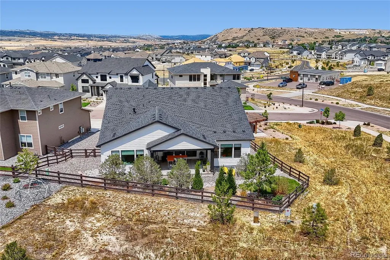
Beautifully upgraded & thoughtfully designed this Chatfield ranch by Toll Brothers is impressive & offers an exceptional layout that feels both sophisticated & comfortable. It would be hard to find a home with this many upgrades at this price!!! Set on a premier corner lot this home is impeccably finished for easy lock-and-leave living. The spacious kitchen is perfect for entertaining and features upgraded cabinetry & appliances & an expansive island & casual dining area that flow beautifully into the great room with cathedral ceilings. Stacking sliding doors open to the covered patio making seamless indoor/outdoor living space that’s perfect for everyday life. The butler’s pantry and custom walk-in pantry provide remarkable storage. A versatile dining room offers the flexibility to serve as a reading room, music room or additional sitting area. The private main-floor office features striking modern glass French doors. The serene Primary Bedroom with ensuite offers a 5-piece bath, dual vanities, soaking tub, glass shower & custom walk-in closet. The laundry room is conveniently connected to the primary closet. Two additional bedrooms offer their own walk-in closet & private vanity area while sharing a separate bath. Wait until you see the expanded basement. 3,200 sq ft of unfinished space, 10-foot ceilings & multiple egress windows. Additional bedrooms, a home gym, theater, recreation space, workshop, or all of the above, the possibilities are exceptional. Fenced in, mature, custom landscaping, attractive xeriscaping for effortless maintenance. 3 car Garage with coated floor and extra height for a future vehicle lift...Surrounded by scenic landscapes & conveniently located near Downtown Castle Rock, I-25, & Denver Tech Center, this is the best of Colorado right at your doorstep! SO MANY UPGRADES. Every detail is complete...come experience what makes this home a true stand out!
| Elementary School | Middle School | High School |
|---|---|---|
| South Ridge Elementary School | Mesa Middle School | Douglas County High School |
| Price History | |
|---|---|
| 8/13/2026 | Listed $1,225,000 |
| 9/10/2026 | 5$1,175,000 |
General Features
| Sewer | Public Sewer |
|---|---|
| Heating | Forced Air |
| Cooling | Central Air |
| Utilities | Cable Available,Electricity Available,Electricity Connected,Internet Access (Wired),Natural Gas Available,Natural Gas Connected |
| Possession | Close Plus 60 to 90 Days,Closing/DOD,See Remarks |
| Roof | Composition |
| Appliances | Bar Fridge,Convection Oven,Cooktop,Dishwasher,Disposal,Double Oven,Microwave,Range,Range Hood,Refrigerator |
| HOA Fee | 182 |
| Garage Spaces | 3 |
| Association Fee Includes | Recycling,Trash |
| Patio/Porch Features | Covered,Front Porch,Patio |
| Architectural Style | Traditional |
| Security Features | Carbon Monoxide Detector(s),Radon Detector,Smoke Detector(s) |
| Construction Materials | Frame |
| Exclusions | Washer and Dryer,4 pendants in the Kitchen,fandelier in study and Seller's personal property |
| Pets Allowed | Cats OK,Dogs OK |
| Year Built | 2024 |
| Levels | One |
| Property Subtype | Single Family Residence |
| Tax Year | 2025 |
| Ownership | Individual |
| Assoc Fee Paid Per | Monthly |
| County | Douglas |
| Property Type | Residential |
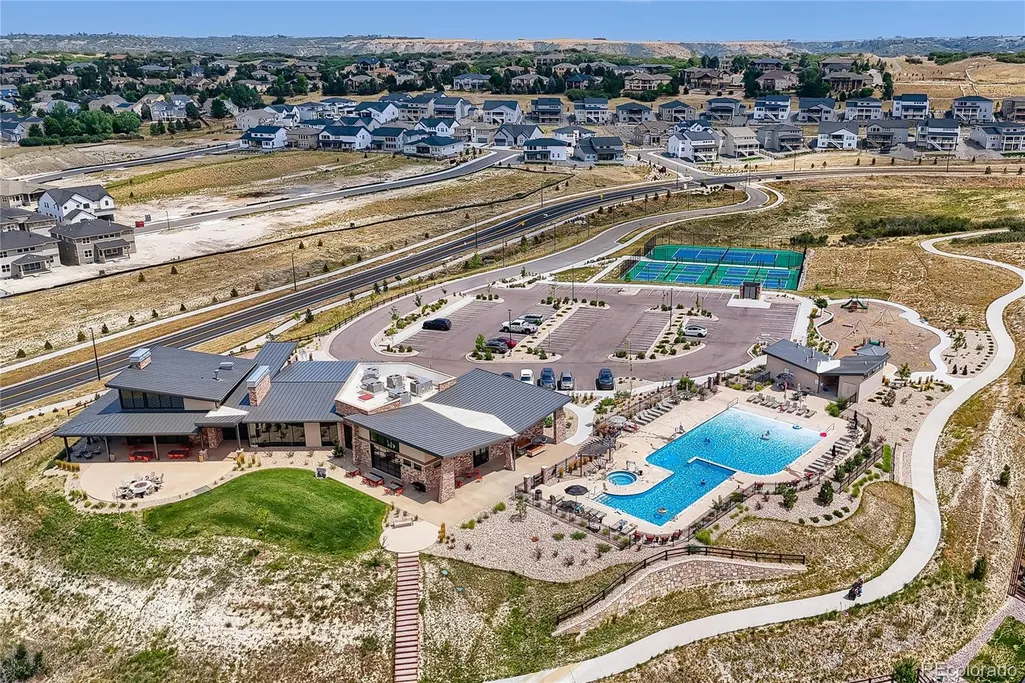
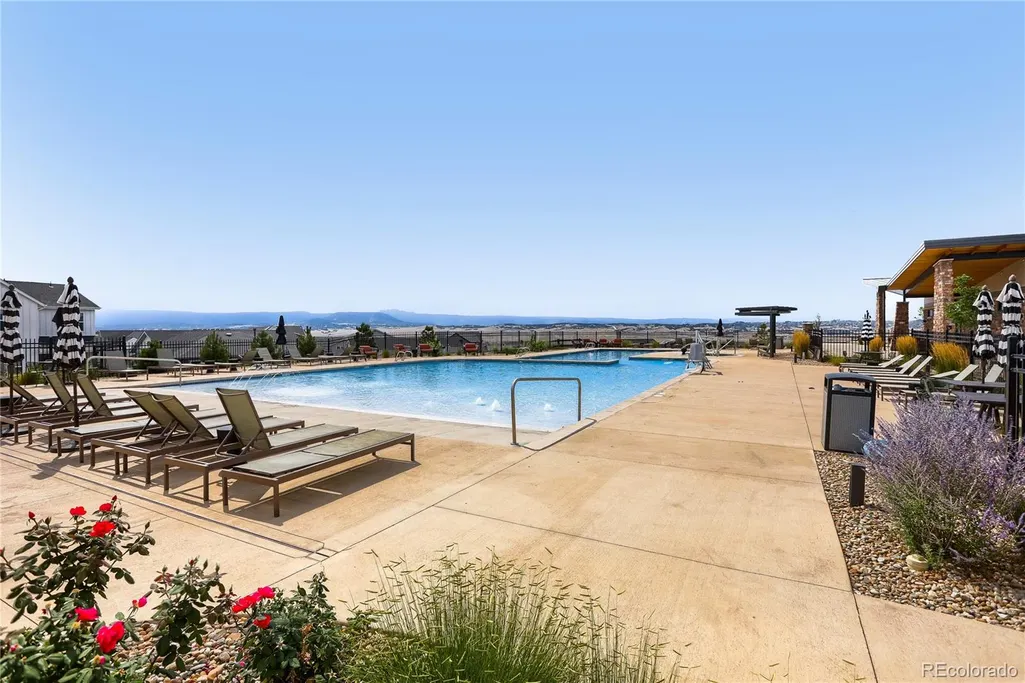
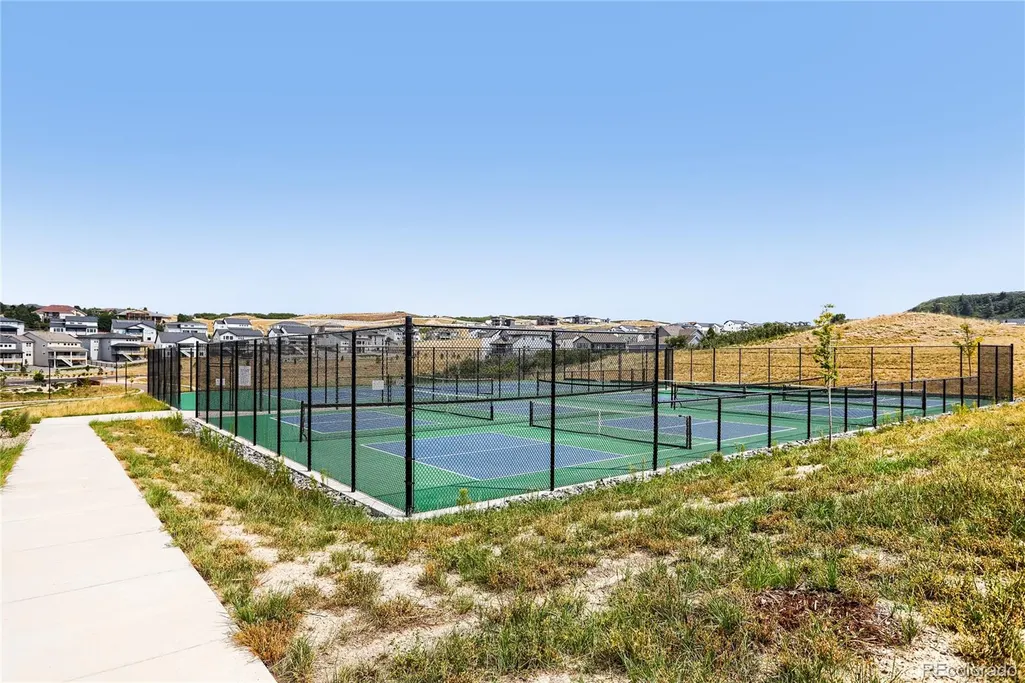
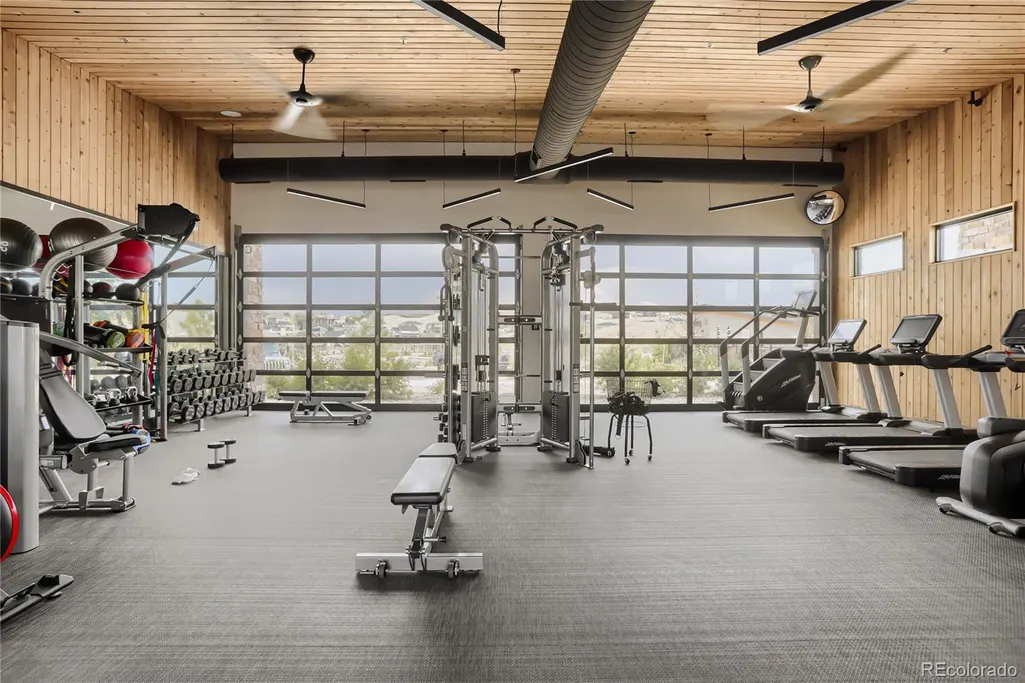
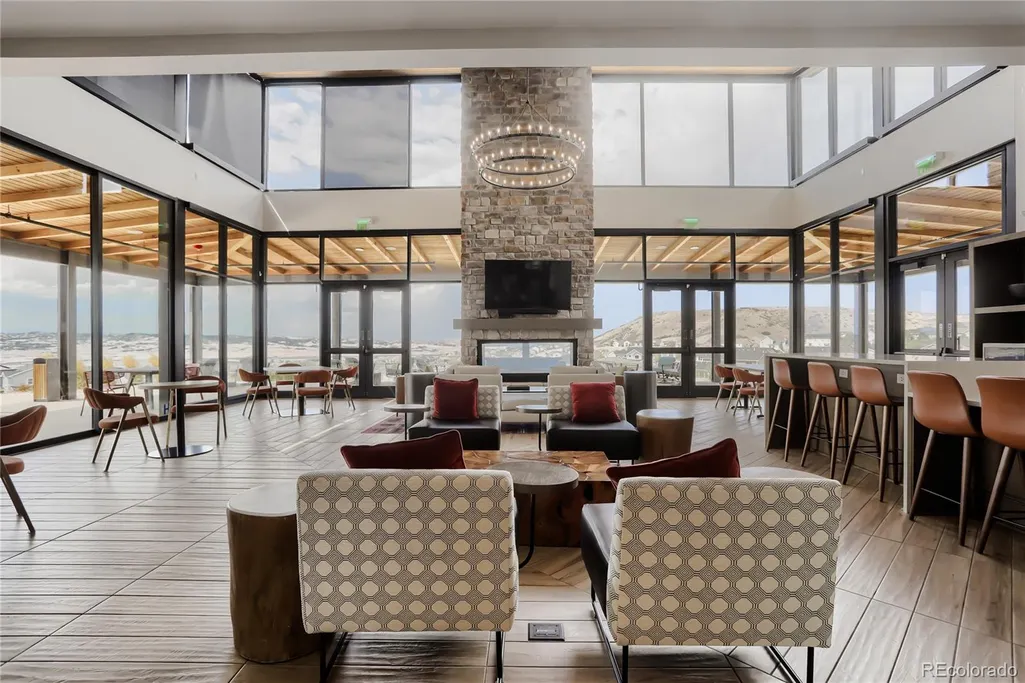
| Association Amenities | Clubhouse,Fitness Center,Pool,Tennis Court(s) |
| HOA | Yes |
| Attached Garage | Yes |
| Subdivision Name | Montaine |
| Full Baths | 1 |
| Status | Active |
| High School | Douglas County |
| City | Castle Rock |
| Association Name | Vista at Montaine Community Association |
| Senior Community Y/N | No |
| High School District | Douglas RE-1 |
| Lot Size Units | Square Feet |
| Lot Size Square Feet | 10629 |
| Listing Terms | Cash,Conventional,VA Loan |
| Elementary School | South Ridge |
| Tax Annual Amount | 10609 |
| Middle/Junior High School | Mesa |
| Property Condition | New Construction,Updated/Remodeled |
| Virtual Tour | https://www.zillow.com/view-imx/5c6ade42-5081-4cee-957b-f345df1de0cb?setAttribution=mls&wl=true&initialViewType=pano |
| Structure Type | House |
| Builder Name | Toll Brothers |
| Standard Status | Active |
| Occupancy Type | Owner |
| Middle/Junior School District | Douglas RE-1 |
| Elementary School District | Douglas RE-1 |
Interior Features
| Interior Amenities | Built-in Features,Ceiling Fan(s),Eat-in Kitchen,Entrance Foyer,Five Piece Bath,High Ceilings,High Speed Internet,Jack & Jill Bathroom,Kitchen Island,Open Floorplan,Pantry,Primary Suite,Radon Mitigati |
|---|---|
| Basement | Full,Sump Pump,Unfinished |
| Flooring | Carpet,Tile,Wood |
| Total Fireplaces | 1 |
| Fireplace Features | Family Room,Gas |
| Basement (Y/N) | Yes |
| Window Features | Double Pane Windows,Egress Windows,Window Coverings,Window Treatments |
| Above Grade Finished Area | 3405 |
| Half Baths | 1 |
| 3/4 Baths | 1 |
| Laundry Features | Sink |
| Total Bedrooms | 3 |
| Main Level Bedrooms | 3 |
| Main Level Bathrooms | 3 |
| Total Baths | 3 |
Exterior Features
| Exterior Amenities | Private Yard |
|---|---|
| Fencing | Partial |
| Parking Features | Concrete,Dry Walled,Finished Garage,Floor Coating |
| Lot Features | Corner Lot,Irrigated,Landscaped,Many Trees,Sprinklers In Front,Sprinklers In Rear |
| Water Source | Public |
| Total Parking | 3 |
| Lot Size Area | 10629 |
| Building Area Total | 6614 |
| Lot Size Acres | 0.24 |
| Road Surface Type | Paved |
| Road Frontage Type | Public |
| Builder Model | Chatfield |
| Road Responsibility | Public Maintained Road |
Amenities
- Foreclosure
- Views
- Short Sale
- New Construction
- Adult 55+
- Lease To Own
- No HOA Fees
- Furnished
- Primary On Main
- Air Conditioning
- Seller Finance
- Green
- Fixer Upper
- Horse
- Golf
- Fireplace
- Deck
- Garage
- Basement
- Pool
Property vs Single Family Average in 80104
Price
Taxes
Year Built
Visits
In The Neighborhood
Views
Castle Rock
$ 1,699,000
- Type
- Single Family
- Size
- 5,965 SqFt
- Rooms
- 2 Beds + 2.5 Baths
 Coldwell Banker Realty 56 #2642181
Views
Castle Rock
$ 1,589,000
- Type
- Single Family
- Size
- 5,880 SqFt
- Rooms
- 2 Beds + 2.5 Baths
Coldwell Banker Realty 56 #7030093
Castle Rock
$ 725,000
- Type
- Single Family
- Size
- 3,658 SqFt
- Rooms
- 3 Beds + 2.5 Baths
Keller Williams Action Realty LLC #7790987
Open House
Castle Rock
$ 1,295,000
- Type
- Single Family
- Size
- 5,778 SqFt
- Rooms
- 4 Beds + 4.5 Baths
Serhant Colorado LLC #5068108
Views
Castle Rock
$ 970,000
- Type
- Single Family
- Size
- 4,679 SqFt
- Rooms
- 5 Beds + 4.5 Baths
LIV Sotheby's International Realty #3719874
New Construction
Castle Rock
$ 749,000
- Type
- Single Family
- Size
- 3,318 SqFt
- Rooms
- 2 Beds + 2 Baths
Compass - Denver #5327808
Views
Castle Rock
$ 765,000
- Type
- Single Family
- Size
- 4,065 SqFt
- Rooms
- 5 Beds + 3 Baths
Key Real Estate Group LLC #6598580
Open House
Castle Rock
$ 975,000
- Type
- Single Family
- Size
- 4,436 SqFt
- Rooms
- 4 Beds + 3.5 Baths
Coldwell Banker Realty 56 #9408299
Reduced
Castle Rock
$ 795,000
- Type
- Single Family
- Size
- 3,995 SqFt
- Rooms
- 2 Beds + 2 Baths
Coldwell Banker Realty 56 #3068520
Reduced
Castle Rock
$ 690,000
- Type
- Single Family
- Size
- 3,055 SqFt
- Rooms
- 2 Beds + 2 Baths
Coldwell Banker Realty 56 #3077002
Open House
Castle Rock
$ 885,000
- Type
- Single Family
- Size
- 3,814 SqFt
- Rooms
- 4 Beds + 3.5 Baths
Coldwell Banker Realty 56 #4945987
Open House
Castle Rock
$ 990,000
- Type
- Single Family
- Size
- 3,508 SqFt
- Rooms
- 4 Beds + 3.5 Baths
Coldwell Banker Realty 56 #5671525

