

New Construction - Eco Friendly




Address
4082 Buttongrass Trail, Castle Rock, CO
Price
$ 864,050
Property Attributes
- MLS#3999682
- TypeSingle Family
- Listing Status Active
- CountyDOUGLAS
- CityCastle Rock
- NeighborhoodMacanta
- Zip80108
- StyleHouse
- Year Built2026
- Taxes$ 10413
- Price$ 864,050
- Bedrooms3
- Full Bathrooms3
- Half Bathrooms0
- Sqr Footage4851
- Lot Size0.16 Acres
Data Source:
REColorado (MTOMLS)
Property Description
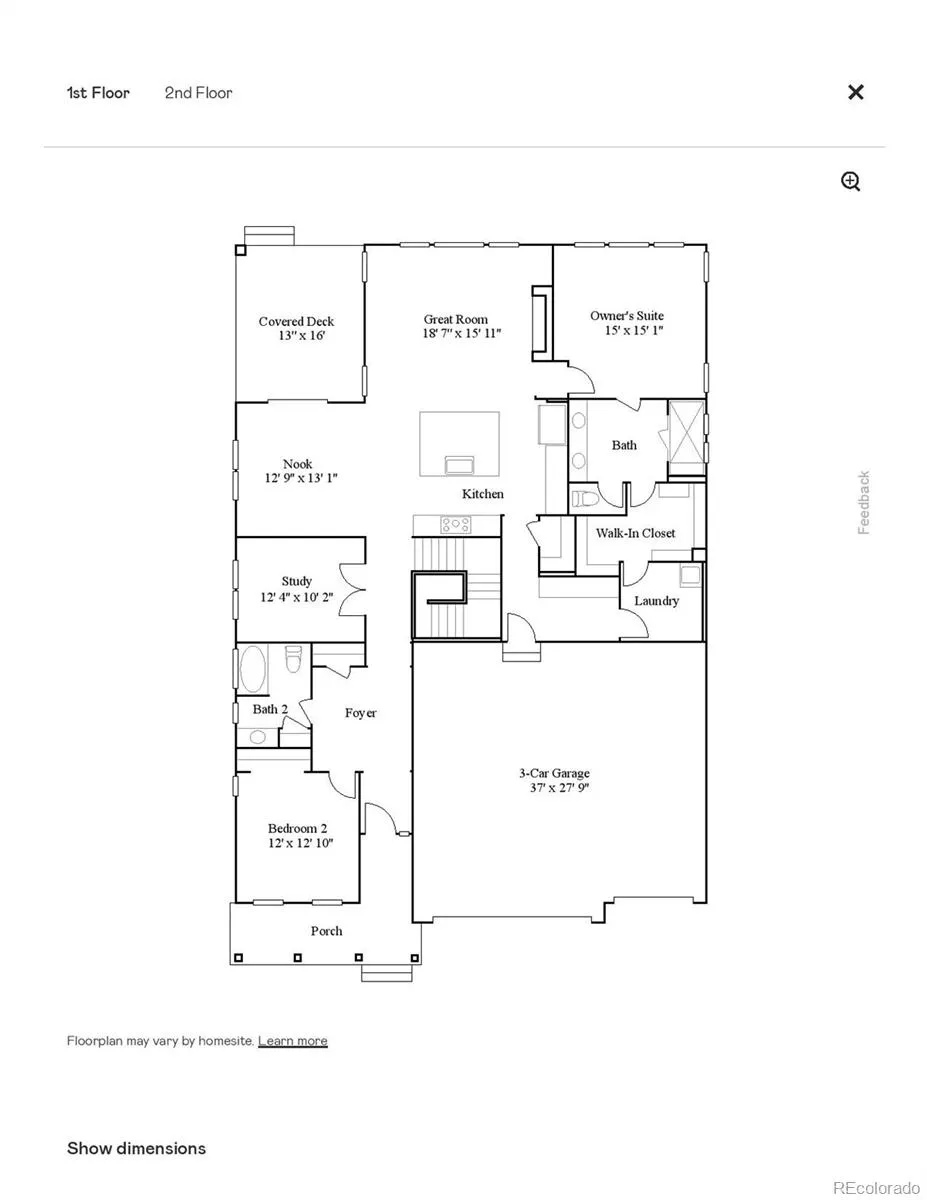
***Contact Lennar today about Special Financing for this home - terms and conditions apply** Anticipated Completion November 2026! Beautiful Davis Ranch plan with a popped top backs features 3 beds, 3 baths, study, breakfast nook, great room, kitchen, loft & unfinished basement for future expansion and 3 car garage!Lennar provides the latest in energy efficiency and state of the art technology with several fabulous floorplans to choose from. This home offers plenty of space for visitors and entertaining. Beautiful finishes and upgrades throughout including stainless steel appliances, luxury vinyl plank flooring, covered back deck and more. Energy efficiency, and technology/connectivity seamlessly blended with luxury to make your new house a home. Inspiration offers single family homes for every lifestyle. What some builders consider high end upgrades, Lennar makes a standard inclusion. Welcome Home! Photos and walkthrough tour are a model only and subject to change.
| Elementary School | Middle School | High School |
|---|---|---|
| Sage Canyon Elementary School | Mesa Middle School | Douglas County High School |
| Price History | |
|---|---|
| 7/2/2026 | Listed $860,600 |
General Features
| Sewer | Public Sewer |
|---|---|
| Heating | Forced Air,Natural Gas |
| Cooling | Central Air |
| Utilities | Cable Available,Electricity Available,Electricity Connected,Natural Gas Available,Natural Gas Connected,Phone Connected |
| Possession | Closing/DOD |
| Roof | Composition |
| Appliances | Dishwasher,Disposal,Microwave,Oven,Refrigerator |
| Zoning | RES |
| HOA Fee | 100 |
| Garage Spaces | 3 |
| Association Fee Includes | Maintenance Grounds,Recycling,Trash |
| Patio/Porch Features | Covered,Deck,Front Porch |
| Security Features | Carbon Monoxide Detector(s),Smoke Detector(s) |
| Construction Materials | Frame,Stone |
| Exclusions | Seller's Personal Possessions and any staging items that may be in use |
| Pets Allowed | Cats OK,Dogs OK,Yes |
| Year Built | 2026 |
| Levels | Two |
| Property Subtype | Single Family Residence |
| Tax Year | 2025 |
| Ownership | Builder |
| Assoc Fee Paid Per | Monthly |
| County | Douglas |
| Property Type | Residential |
| Association Amenities | Park,Trail(s) |
| HOA | Yes |
| Attached Garage | Yes |
| Subdivision Name | Macanta |
| Full Baths | 2 |
| Status | Active |
| High School | Douglas County |
| City | Castle Rock |
| Association Name | Macanta |
| Senior Community Y/N | No |
| High School District | Douglas RE-1 |
| Lot Size Units | Square Feet |
| Lot Size Square Feet | 7187 |
| Listing Terms | Cash,Conventional,FHA,VA Loan |
| Elementary School | Sage Canyon |
| Tax Annual Amount | 10413 |
| Home Warranty Y/N | Yes |
| Middle/Junior High School | Mesa |
| Property Condition | New Construction,Under Construction |
| Structure Type | House |
| Builder Name | Lennar |
| Standard Status | Active |
| Middle/Junior School District | Douglas RE-1 |
| Elementary School District | Douglas RE-1 |
Interior Features
| Interior Amenities | Breakfast Bar,Entrance Foyer,Kitchen Island,Open Floorplan,Smoke Free,Walk-In Closet(s) |
|---|---|
| Basement | Full,Interior Entry,Unfinished |
| Flooring | Carpet,Tile,Vinyl |
| Basement (Y/N) | Yes |
| Window Features | Double Pane Windows |
| Above Grade Finished Area | 2812 |
| 3/4 Baths | 1 |
| Laundry Features | In Unit |
| Total Bedrooms | 3 |
| Main Level Bedrooms | 2 |
| Main Level Bathrooms | 2 |
| Total Baths | 3 |
Exterior Features
| Exterior Amenities | Rain Gutters |
|---|---|
| Parking Features | Concrete |
| Water Source | Public |
| Total Parking | 3 |
| Lot Size Area | 7187 |
| Foundation Details | Slab |
| Building Area Total | 4851 |
| Lot Size Acres | 0.16 |
| Road Surface Type | Paved |
| Road Frontage Type | Public |
| Builder Model | Davis / CR |
| Road Responsibility | Public Maintained Road |
Amenities
- Foreclosure
- Views
- Short Sale
- New Construction
- Adult 55+
- Lease To Own
- No HOA Fees
- Furnished
- Primary On Main
- Air Conditioning
- Seller Finance
- Green
- Fixer Upper
- Horse
- Golf
- Fireplace
- Deck
- Garage
- Basement
- Pool
Property vs Single Family Average in 80108
Price
Taxes
Year Built
Visits
In The Neighborhood
New Construction
Castle Rock
$ 894,689
- Type
- Single Family
- Size
- 3,683 SqFt
- Rooms
- 5 Beds + 4.5 Baths
 RE/MAX Professionals #6193696
New Construction
Castle Rock
$ 946,550
- Type
- Single Family
- Size
- 6,258 SqFt
- Rooms
- 3 Beds + 3 Baths
RE/MAX Professionals #1960192
New Construction
Castle Rock
$ 799,900
- Type
- Single Family
- Size
- 4,070 SqFt
- Rooms
- 4 Beds + 2.5 Baths
Your Castle Real Estate Inc #5582470
Castle Rock
$ 749,900
- Type
- Single Family
- Size
- 3,850 SqFt
- Rooms
- 3 Beds + 2.5 Baths
RE/MAX Leaders #9934026
New Construction
Castle Rock
$ 1,015,949
- Type
- Single Family
- Size
- 4,142 SqFt
- Rooms
- 3 Beds + 3.5 Baths
RE/MAX Professionals #8745476
Reduced
Castle Rock
$ 1,062,850
- Type
- Single Family
- Size
- 6,331 SqFt
- Rooms
- 5 Beds + 5.5 Baths
RE/MAX Professionals #1830884
New Construction
Castle Rock
$ 998,990
- Type
- Single Family
- Size
- 3,902 SqFt
- Rooms
- 5 Beds + 4.5 Baths
RE/MAX Professionals #8883691
Reduced
Castle Rock
$ 699,999
- Type
- Single Family
- Size
- 3,850 SqFt
- Rooms
- 4 Beds + 3.5 Baths
LIV Sotheby's International Realty #2654966
Views
Castle Rock
$ 1,475,000
- Type
- Single Family
- Size
- 7,148 SqFt
- Rooms
- 4 Beds + 3.5 Baths
Compass - Denver #8397214
Reduced
Castle Rock
$ 1,098,990
- Type
- Single Family
- Size
- 5,064 SqFt
- Rooms
- 5 Beds + 4.5 Baths
RE/MAX Professionals #8627713
Reduced
Castle Rock
$ 1,089,000
- Type
- Single Family
- Size
- 5,535 SqFt
- Rooms
- 3 Beds + 2.5 Baths
RE/MAX Real Estate Group Inc #4578672
New Construction
Castle Rock
$ 845,250
- Type
- Single Family
- Size
- 3,898 SqFt
- Rooms
- 3 Beds + 4 Baths
RE/MAX Professionals #7783782

