

Views


Address
3556 Tacklebox Court, Castle Rock, CO
Price
$ 1,475,000
Property Attributes
- MLS#8397214
- TypeSingle Family
- Listing Status Active
- CountyDOUGLAS
- CityCastle Rock
- NeighborhoodMacanta
- Zip80108
- StyleTraditional
- Year Built2022
- Taxes$ 14892
- Price$ 1,475,000
- Bedrooms4
- Full Bathrooms3
- Half Bathrooms1
- Sqr Footage7148
- Lot Size0.35 Acres
Data Source:
REColorado (MTOMLS)
Property Description
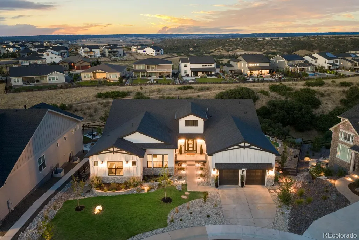
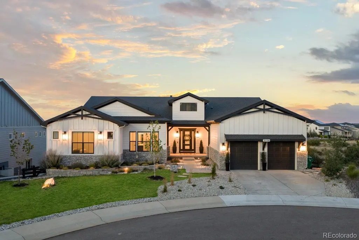
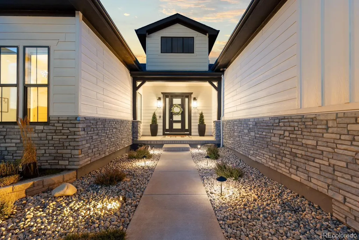
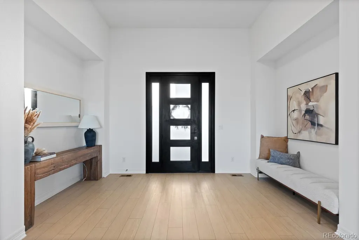
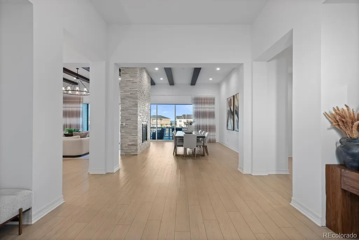
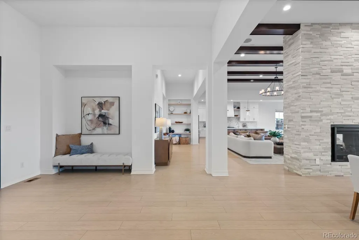
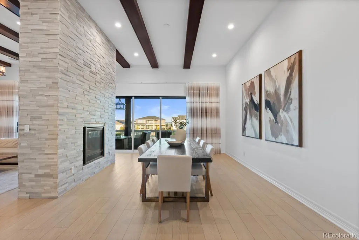
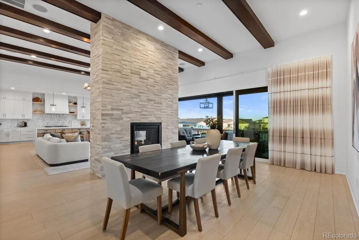
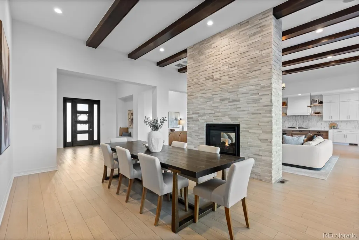
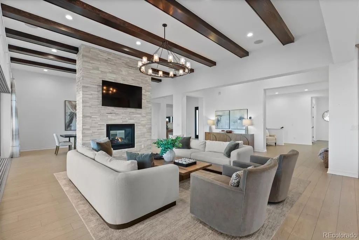
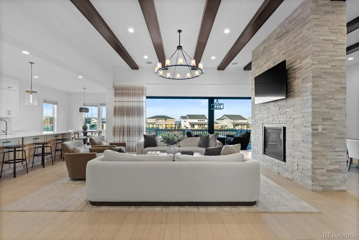
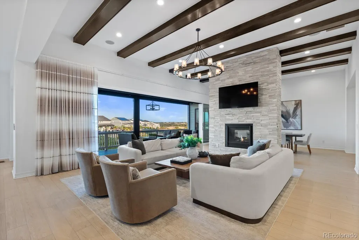
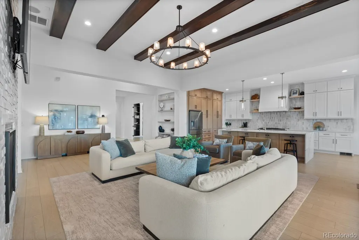
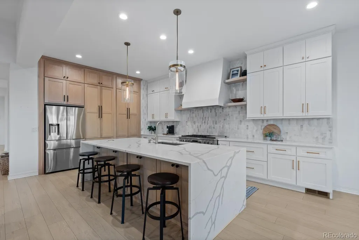
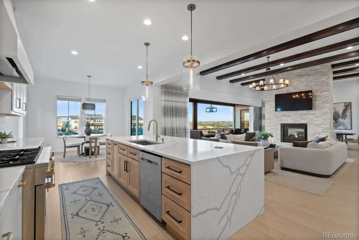
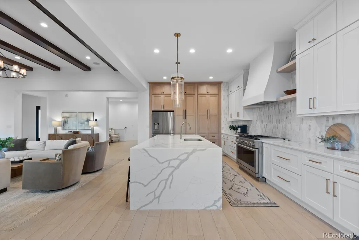
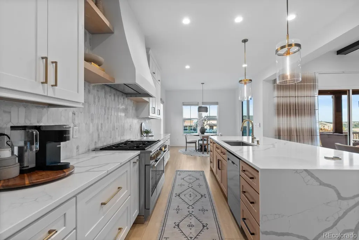
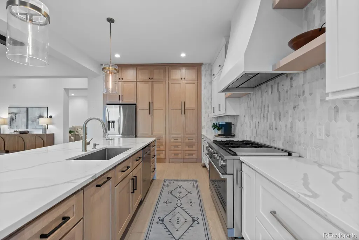
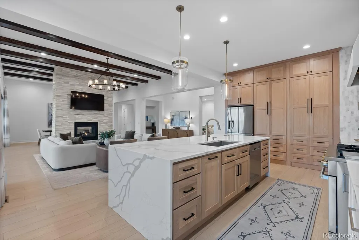
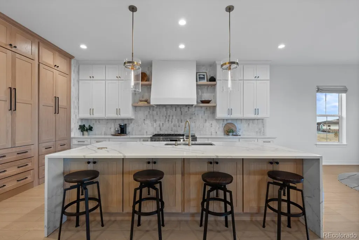
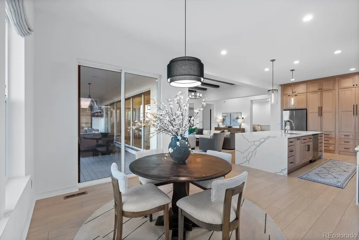
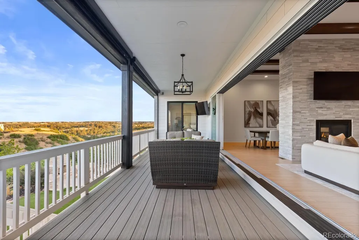
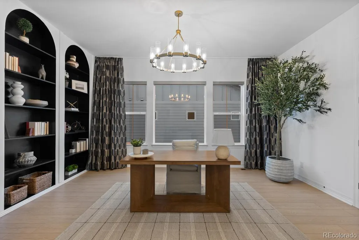
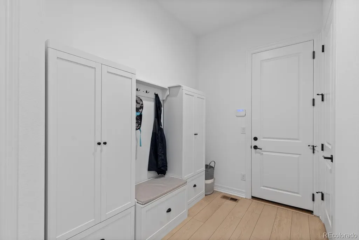
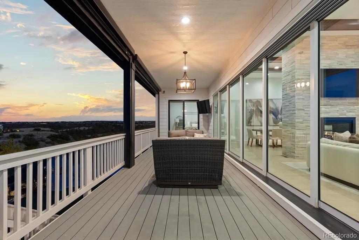
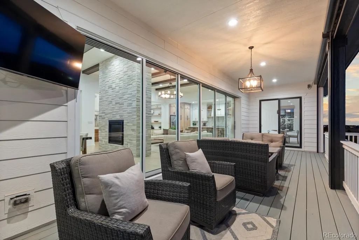
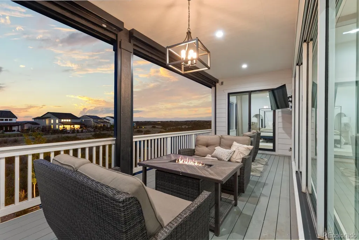
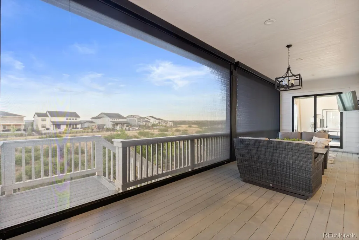
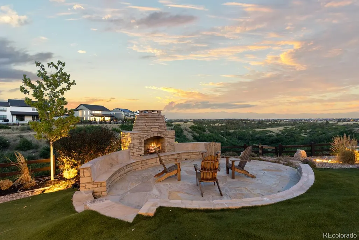
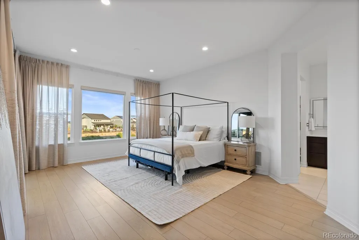
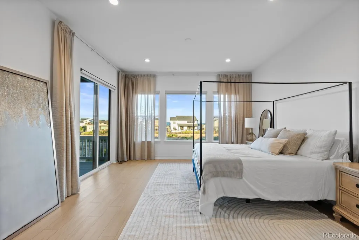
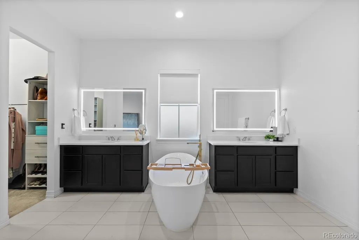
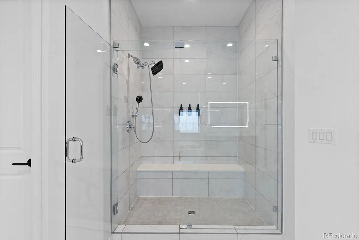
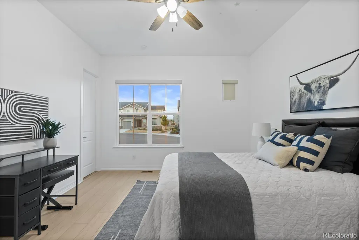
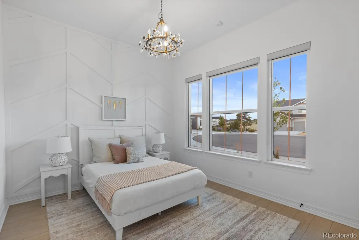
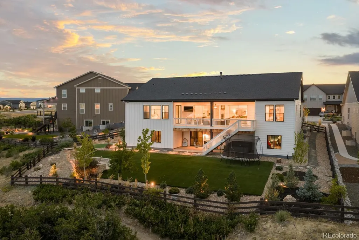
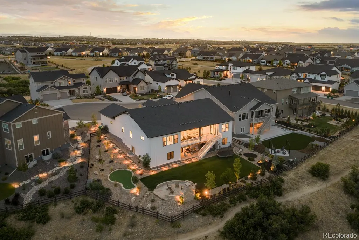
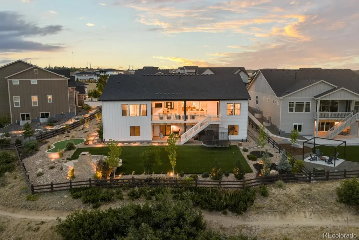
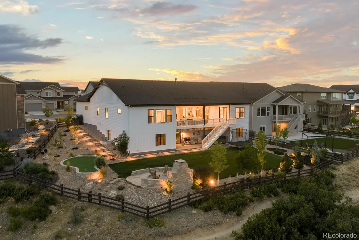
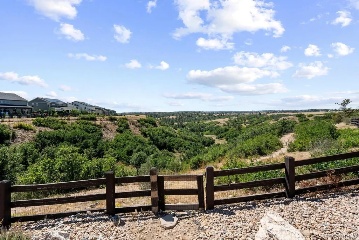
Positioned on a quiet cul-de-sac & backing to protected open space, this exceptional Toll Brothers walkout ranch captures breathtaking canyon views, remarkable privacy & frequent wildlife sightings! Located in the Macanta neighborhood, this home pairs sophisticated designer finishes, soaring ceilings and abundant natural light with an effortless connection to its spectacular surroundings. At the heart of the home is a bespoke designer kitchen representing more than $100k in post-closing investment, featuring dramatic waterfall countertops, custom cabinetry, a hidden pantry, Monogram appliances, marble backsplash and statement range hood. Designed for both entertaining & everyday luxury, the kitchen flows into the expansive great room and through collapsible glass doors to an extraordinary covered deck—blurring the line between indoor and outdoor living. Enclosed with MagnaTrack all-weather screens, the deck becomes a private, year-round retreat overlooking the canyon. Beyond, professionally designed grounds feature luxe turf, an outdoor fireplace, putting green, fully fenced yard and an eight-person hot tub, creating a resort-worthy setting for evenings under the Colorado sky. The thoughtfully curated main level offers four bedrooms, each with a private ensuite bath, along with a dedicated office featuring custom built-ins. The serene primary suite is elevated by heated bathroom floors, motorized window treatments and a custom closet. A sprawling unfinished walkout lower level provides exceptional opportunity to create additional bedrooms, a theater, fitness studio, bar or entertaining space tailored entirely to the next owner's vision. Macanta offers resort-style amenities; a pool, fitness center, parks, trails and The Spoke community hub. Minutes from Downtown Castle Rock's vibrant dining & retail scene with convenient access to I-25 and DTC, this is a rare opportunity to enjoy refined design, exceptional privacy and quintessential Colorado indoor-outdoor living.
| Elementary School | Middle School | High School |
|---|---|---|
| Sage Canyon Elementary School | Mesa Middle School | Douglas County High School |
| Price History | |
|---|---|
| 8/8/2026 | Listed $1,475,000 |
General Features
| Sewer | Public Sewer |
|---|---|
| Heating | Forced Air,Natural Gas |
| Cooling | Central Air |
| Utilities | Cable Available,Electricity Available,Electricity Connected |
| Possession | Negotiable |
| Roof | Composition |
| Appliances | Dishwasher,Disposal,Oven,Range,Range Hood,Refrigerator |
| HOA Fee | 100 |
| Garage Spaces | 3 |
| Association Fee Includes | Maintenance Grounds,Recycling,Trash |
| Patio/Porch Features | Covered,Deck,Front Porch,Patio |
| Architectural Style | Traditional |
| Construction Materials | Frame,Other,Stone,Wood Siding |
| Exclusions | Seller's personal property,all staging items,washer and dryer. |
| Year Built | 2022 |
| Levels | One |
| Property Subtype | Single Family Residence |
| Tax Year | 2025 |
| Ownership | Individual |
| Assoc Fee Paid Per | Monthly |
| County | Douglas |
| Property Type | Residential |
| Association Amenities | Clubhouse,Fitness Center,Park,Playground,Pool,Trail(s) |
| HOA | Yes |
| Attached Garage | Yes |
| Subdivision Name | Macanta |
| Facing Direction | West |
| Full Baths | 3 |
| Status | Active |
| High School | Douglas County |
| City | Castle Rock |
| Association Name | MSI |
| Senior Community Y/N | No |
| High School District | Douglas RE-1 |
| Lot Size Units | Square Feet |
| Lot Size Square Feet | 15290 |
| Listing Terms | Cash,Conventional,Jumbo,VA Loan |
| Elementary School | Sage Canyon |
| Tax Annual Amount | 14892 |
| Home Warranty Y/N | No |
| Middle/Junior High School | Mesa |
| Virtual Tour | https://player.vimeo.com/video/1217146399 |
| Structure Type | House |
| Standard Status | Active |
| Occupancy Type | Owner |
| Middle/Junior School District | Douglas RE-1 |
| Elementary School District | Douglas RE-1 |
Interior Features
| Interior Amenities | Built-in Features,Ceiling Fan(s),Eat-in Kitchen,Entrance Foyer,Five Piece Bath,High Ceilings,High Speed Internet,Kitchen Island,Open Floorplan,Primary Suite,Hot Tub,Walk-In Closet(s) |
|---|---|
| Basement | Full,Unfinished,Walk-Out Access |
| Flooring | Carpet,Tile,Wood |
| Total Fireplaces | 2 |
| Fireplace Features | Family Room,Outside |
| Basement (Y/N) | Yes |
| Window Features | Double Pane Windows,Window Coverings,Window Treatments |
| Above Grade Finished Area | 3574 |
| Half Baths | 1 |
| Laundry Features | In Unit |
| Total Bedrooms | 4 |
| Main Level Bedrooms | 4 |
| Main Level Bathrooms | 4 |
| Total Baths | 4 |
Exterior Features
| Exterior Amenities | Balcony,Private Yard,Rain Gutters,Spa/Hot Tub |
|---|---|
| Fencing | Full |
| Parking Features | Concrete,Storage |
| Lot Features | Cul-De-Sac,Irrigated,Landscaped,Level,Master Planned,Open Space,Sprinklers In Front,Sprinklers In Rear |
| Total Parking | 3 |
| Lot Size Area | 15290 |
| Foundation Details | Slab |
| Building Area Total | 7148 |
| Lot Size Acres | 0.35 |
| Road Surface Type | Paved |
| Road Frontage Type | Public |
| Road Responsibility | Public Maintained Road |
Amenities
- Foreclosure
- Views
- Short Sale
- New Construction
- Adult 55+
- Lease To Own
- No HOA Fees
- Furnished
- Primary On Main
- Air Conditioning
- Seller Finance
- Green
- Fixer Upper
- Horse
- Golf
- Fireplace
- Deck
- Garage
- Basement
- Pool
Property vs Single Family Average in 80108
Price
Taxes
Year Built
Visits
In The Neighborhood
New Construction
Castle Rock
$ 894,689
- Type
- Single Family
- Size
- 3,683 SqFt
- Rooms
- 5 Beds + 4.5 Baths
 RE/MAX Professionals #6193696
New Construction
Castle Rock
$ 946,550
- Type
- Single Family
- Size
- 6,258 SqFt
- Rooms
- 3 Beds + 3 Baths
RE/MAX Professionals #1960192
New Construction
Castle Rock
$ 799,900
- Type
- Single Family
- Size
- 4,070 SqFt
- Rooms
- 4 Beds + 2.5 Baths
Your Castle Real Estate Inc #5582470
Castle Rock
$ 749,900
- Type
- Single Family
- Size
- 3,850 SqFt
- Rooms
- 3 Beds + 2.5 Baths
RE/MAX Leaders #9934026
New Construction
Castle Rock
$ 1,015,949
- Type
- Single Family
- Size
- 4,142 SqFt
- Rooms
- 3 Beds + 3.5 Baths
RE/MAX Professionals #8745476
Reduced
Castle Rock
$ 1,062,850
- Type
- Single Family
- Size
- 6,331 SqFt
- Rooms
- 5 Beds + 5.5 Baths
RE/MAX Professionals #1830884
New Construction
Castle Rock
$ 998,990
- Type
- Single Family
- Size
- 3,902 SqFt
- Rooms
- 5 Beds + 4.5 Baths
RE/MAX Professionals #8883691
Reduced
Castle Rock
$ 699,999
- Type
- Single Family
- Size
- 3,850 SqFt
- Rooms
- 4 Beds + 3.5 Baths
LIV Sotheby's International Realty #2654966
Reduced
Castle Rock
$ 1,098,990
- Type
- Single Family
- Size
- 5,064 SqFt
- Rooms
- 5 Beds + 4.5 Baths
RE/MAX Professionals #8627713
Reduced
Castle Rock
$ 1,089,000
- Type
- Single Family
- Size
- 5,535 SqFt
- Rooms
- 3 Beds + 2.5 Baths
RE/MAX Real Estate Group Inc #4578672
New Construction
Castle Rock
$ 845,250
- Type
- Single Family
- Size
- 3,898 SqFt
- Rooms
- 3 Beds + 4 Baths
RE/MAX Professionals #7783782
New Construction
Castle Rock
$ 864,050
- Type
- Single Family
- Size
- 4,851 SqFt
- Rooms
- 3 Beds + 3 Baths
RE/MAX Professionals #3999682

