

Price Reduction
Address
2244 Balsam Street, Denver, CO
Price
$ 1,275,000
Property Attributes
- MLS#8100789
- TypeSingle Family
- Listing Status Active
- CountyJEFFERSON
- CityDenver
- NeighborhoodMorse Park
- Zip80214
- StyleHouse
- Year Built1967
- Taxes$ 4757
- Price$ 1,275,000
- Bedrooms6
- Full Bathrooms4
- Half Bathrooms0
- Sqr Footage3132
- Lot Size0.28 Acres
Data Source:
REColorado (MTOMLS)
Property Description
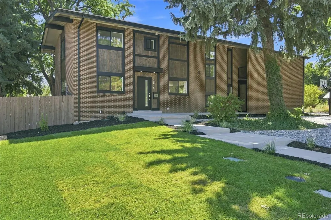
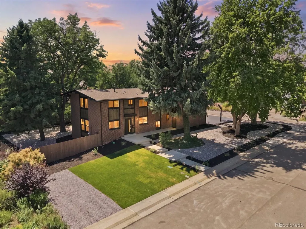
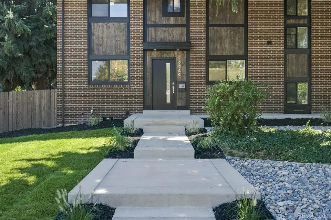
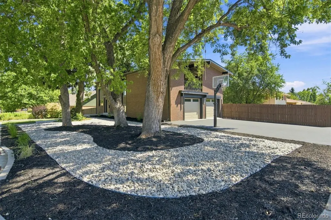
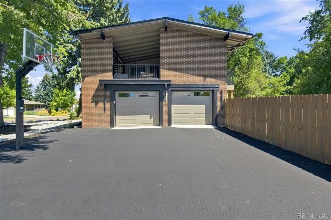
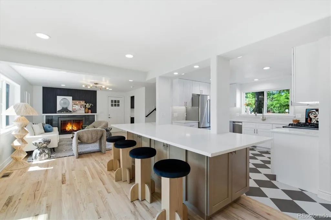
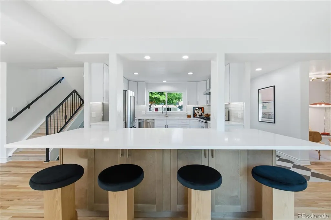
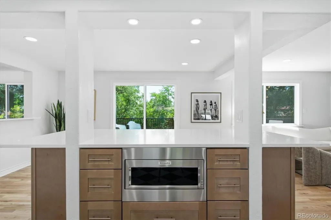
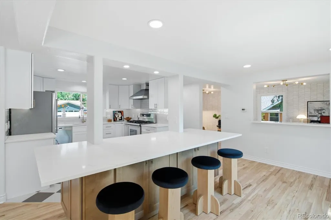
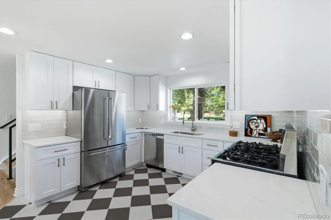
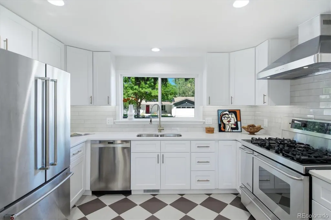
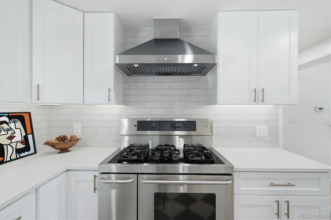
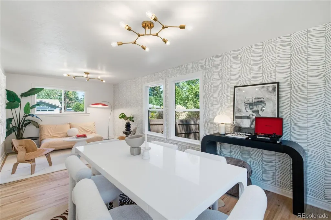
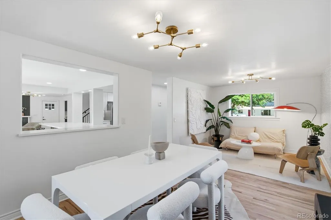
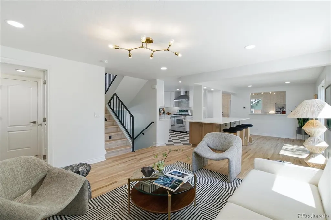
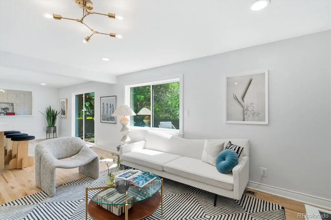
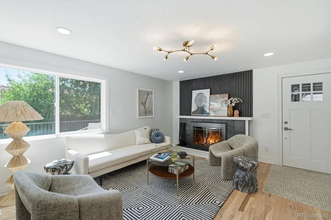
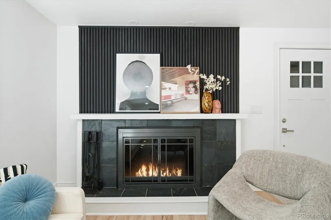
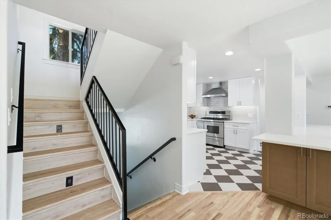
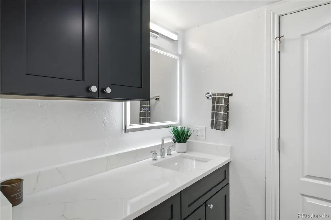
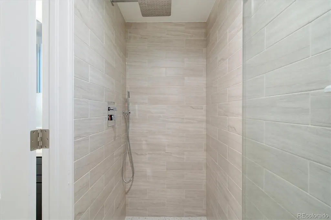
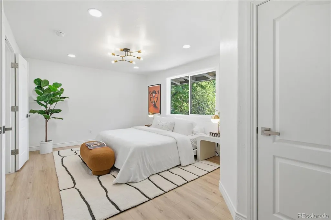
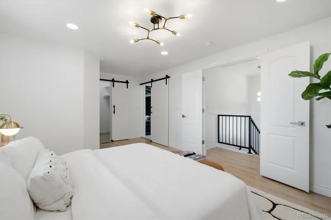
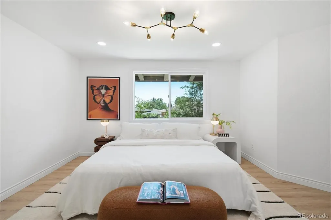
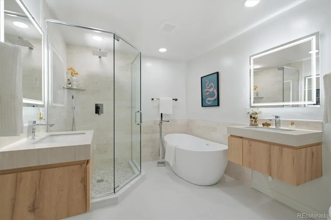
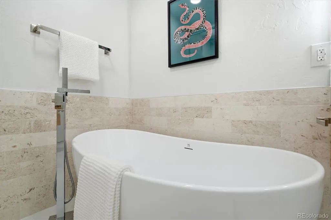
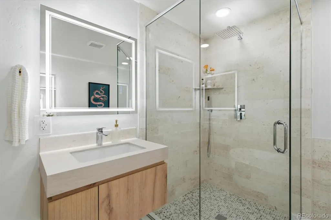
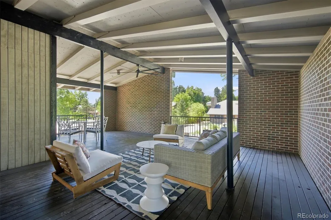
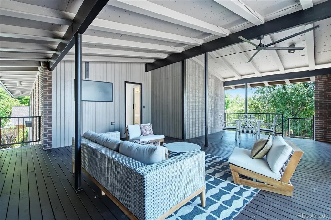
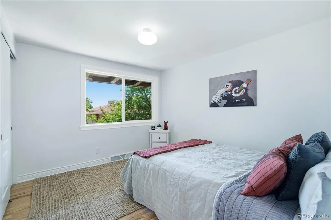
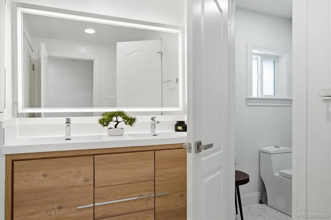
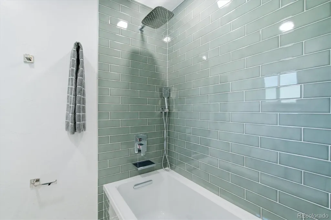
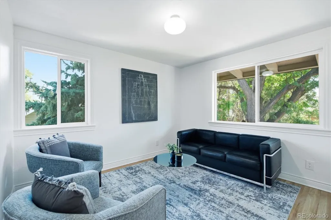
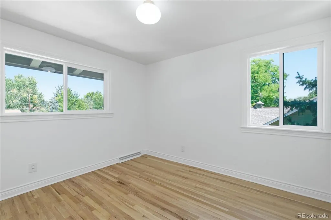
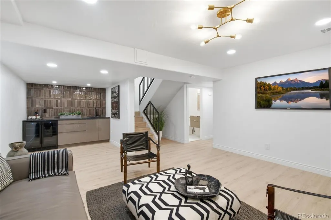
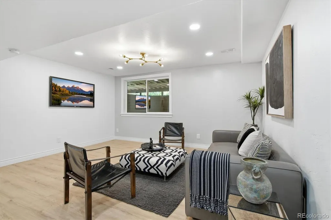
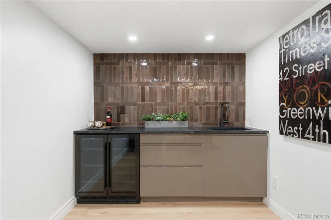
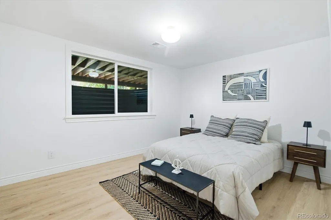
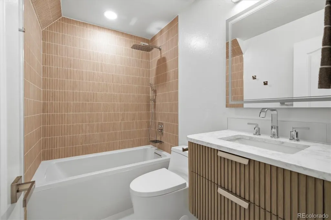
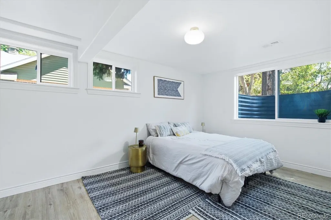
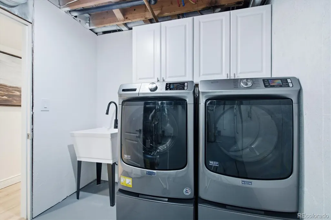
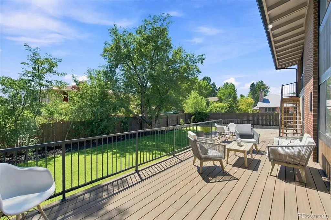
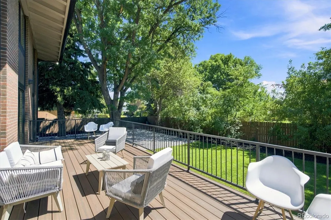
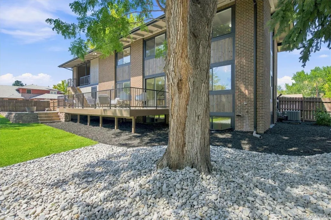
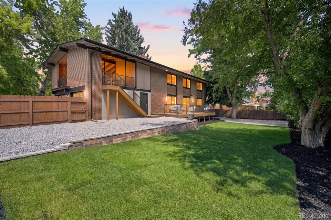
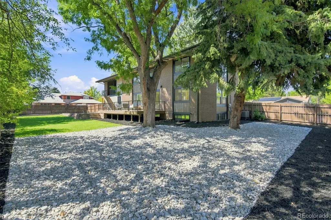
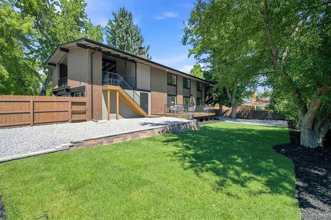
Welcome to this beautifully appointed 6-bedroom, 4-bathroom residence, ideally situated on a desirable corner lot and offering an impressive combination of space, versatility, and indoor-outdoor living. The expansive yard offers ample outdoor space for entertaining, gardening, recreation, dining al fresco, or simply enjoying Colorado’s beautiful seasons. Inside, thoughtfully designed living spaces are filled with warmth and character. The main-level family room is anchored by an inviting fireplace, creating a comfortable gathering space, while the kitchen, dining area, and living room flow seamlessly together for effortless everyday living and entertaining. Just off the kitchen, a huge deck extends the living space outdoors and creates the perfect setting for summer dinners, weekend gatherings, or relaxing in the sunshine. An additional 3/4 bathroom on the main level adds everyday convenience and functionality. Upstairs, the spacious primary suite offers a private retreat with an ensuite bathroom and direct access to its own expansive private deck—perfect for morning coffee, evening cocktails, or unwinding outdoors. Additional bedrooms, a full bathroom, and a second conveniently located laundry room complete the upper level. The finished basement extends the home’s living and entertaining space with a wet bar and flexible space for a media room, game room, fitness area, guest space, or private office. Ideally located near Crown Hill Park and Morse Park and Pool, with convenient access to scenic trails, open space, recreation, dining, shopping, and downtown amenities. With six bedrooms, four bathrooms, two laundry areas, an inviting fireplace, wet bar, two expansive decks, and an exceptionally spacious yard, this home offers an outstanding combination of comfort, functionality, and room to enjoy both indoors and out.
| Elementary School | Middle School | High School |
|---|---|---|
| Slater Elementary School | Creighton Middle School | Lakewood High School |
| Price History | |
|---|---|
| 8/18/2026 | Listed $1,295,000 |
| 9/10/2026 | 2$1,275,000 |
General Features
| Sewer | Public Sewer |
|---|---|
| Heating | Forced Air |
| Cooling | Central Air |
| Possession | Immediate |
| Roof | Shingle |
| Appliances | Cooktop,Dishwasher,Disposal,Dryer,Oven,Refrigerator,Washer |
| Garage Spaces | 2 |
| Patio/Porch Features | Deck,Patio |
| Construction Materials | Brick |
| Exclusions | Sellers personal property and staging items |
| Year Built | 1967 |
| Levels | Two |
| Property Subtype | Single Family Residence |
| Tax Year | 2025 |
| Ownership | Corporation/Trust |
| County | Jefferson |
| Property Type | Residential |
| HOA | No |
| Attached Garage | Yes |
| Subdivision Name | Morse Park |
| Full Baths | 2 |
| Status | Active |
| Directions | Use GPS |
| High School | Lakewood |
| City | Denver |
| Senior Community Y/N | No |
| High School District | Jefferson County R-1 |
| Lot Size Units | Acres |
| Lot Size Square Feet | 12196.8 |
| Listing Terms | 1031 Exchange,Cash,Conventional,FHA,Jumbo,VA Loan |
| Elementary School | Slater |
| Tax Annual Amount | 4757 |
| Home Warranty Y/N | No |
| Middle/Junior High School | Creighton |
| Property Condition | Updated/Remodeled |
| Virtual Tour | https://www.zillow.com/view-imx/faf8a118-9603-47d9-9b4f-96029fcc9af2?setAttribution=mls&wl=true&initialViewType=pano |
| Structure Type | House |
| Standard Status | Active |
| Middle/Junior School District | Jefferson County R-1 |
| Elementary School District | Jefferson County R-1 |
Interior Features
| Interior Amenities | Breakfast Bar,Five Piece Bath,Kitchen Island,Open Floorplan,Primary Suite,Quartz Counters,Smoke Free,Walk-In Closet(s) |
|---|---|
| Basement | Finished |
| Flooring | Laminate,Tile,Wood |
| Furnished Y/N | Unfurnished |
| Total Fireplaces | 1 |
| Fireplace Features | Living Room |
| Basement (Y/N) | Yes |
| Window Features | Egress Windows |
| Above Grade Finished Area | 2088 |
| 3/4 Baths | 2 |
| Laundry Features | In Unit |
| Total Bedrooms | 6 |
| Below Grade Finished Area | 1044 |
| Main Level Bathrooms | 1 |
| Total Baths | 4 |
Exterior Features
| Exterior Amenities | Balcony,Lighting,Private Yard,Rain Gutters |
|---|---|
| Fencing | Full |
| Water Source | Public |
| Total Parking | 2 |
| Lot Size Area | 0.28 |
| Building Area Total | 3132 |
| Lot Size Acres | 0.28 |
| Road Surface Type | Paved |
| Road Frontage Type | Public |
| Road Responsibility | Public Maintained Road |
Amenities
- Foreclosure
- Views
- Short Sale
- New Construction
- Adult 55+
- Lease To Own
- No HOA Fees
- Furnished
- Primary On Main
- Air Conditioning
- Seller Finance
- Green
- Fixer Upper
- Horse
- Golf
- Fireplace
- Deck
- Garage
- Basement
- Pool
Property vs Single Family Average in 80214
Price
Taxes
Year Built
Visits
In The Neighborhood
Just Listed
Lakewood
$ 845,000
- Type
- Single Family
- Size
- 2,008 SqFt
- Rooms
- 3 Beds + 2.5 Baths
 West and Main Homes Inc #9520217
Fixer Upper
Lakewood
$ 450,000
- Type
- Single Family
- Size
- 2,400 SqFt
- Rooms
- 4 Beds + 2 Baths
Compass - Denver #7497815

