

Views
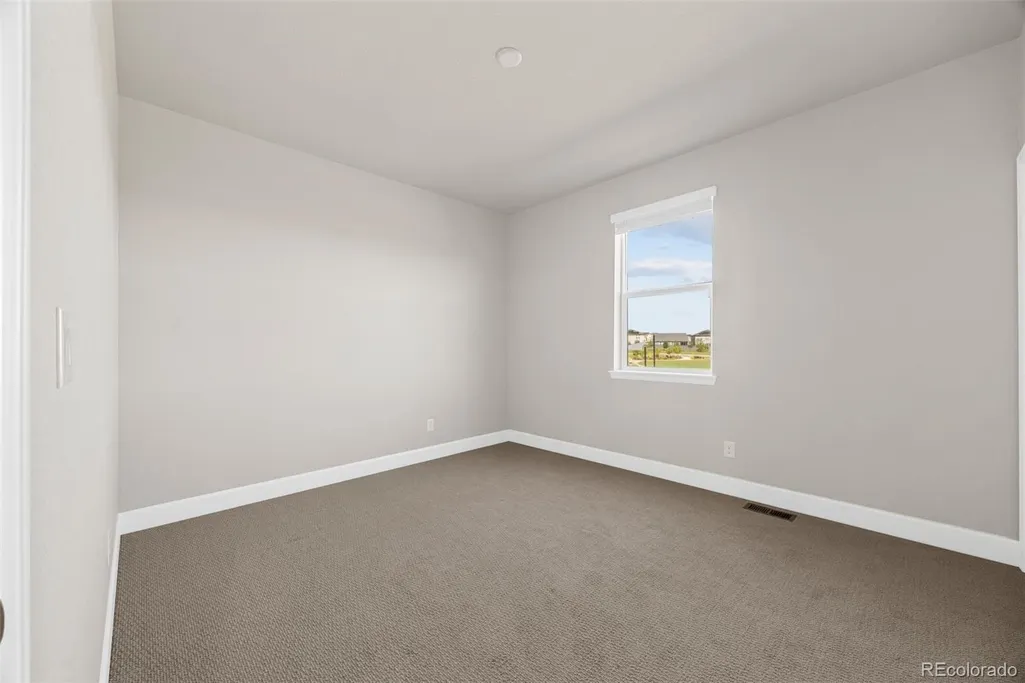
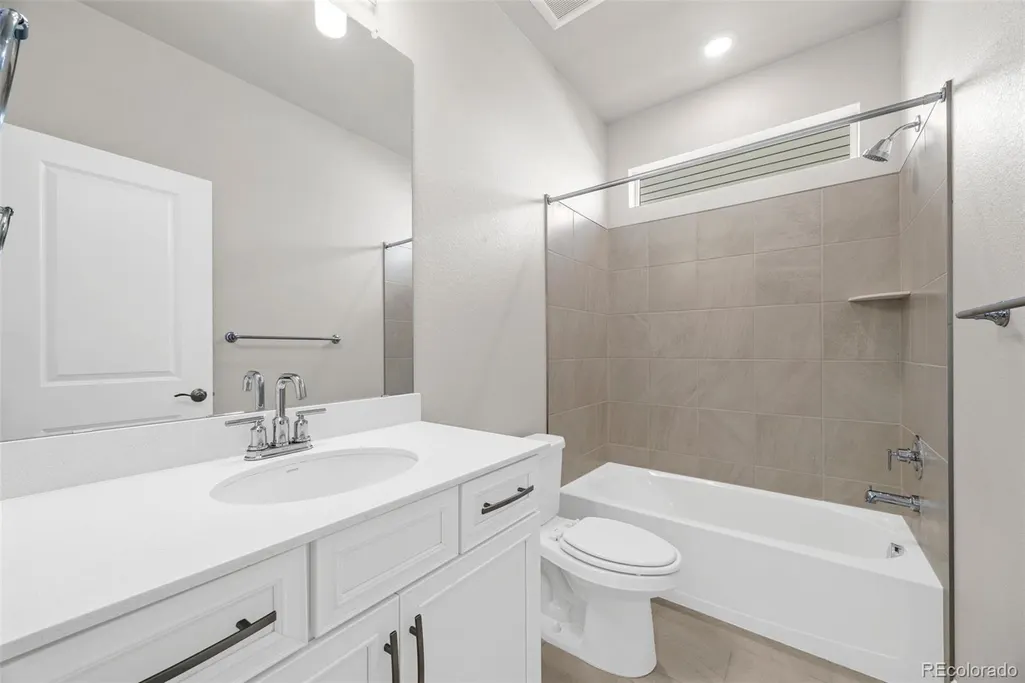
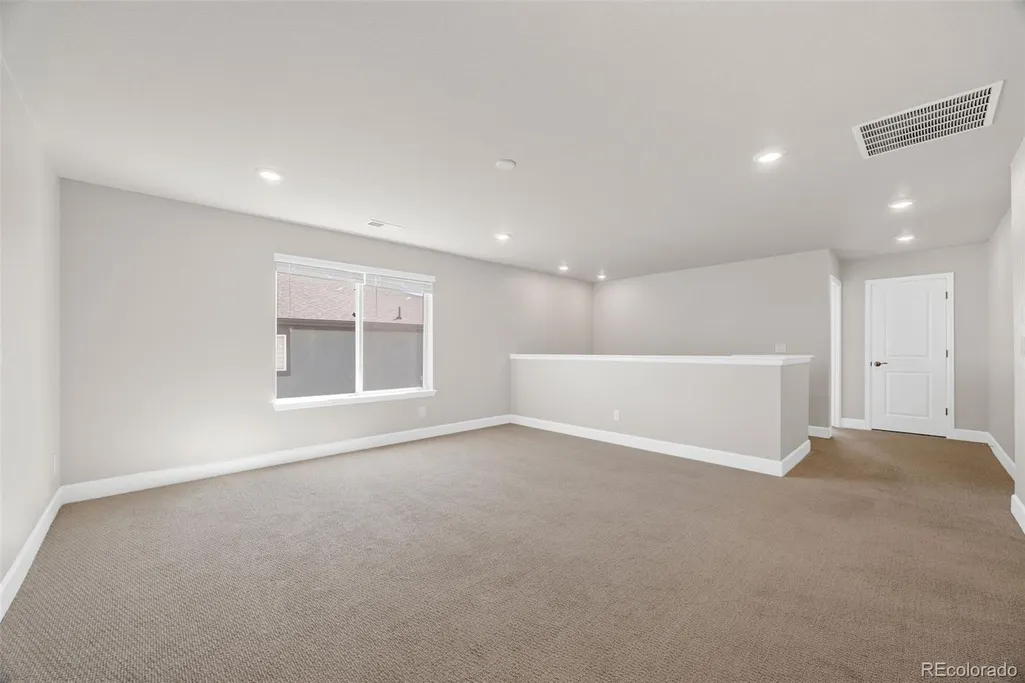
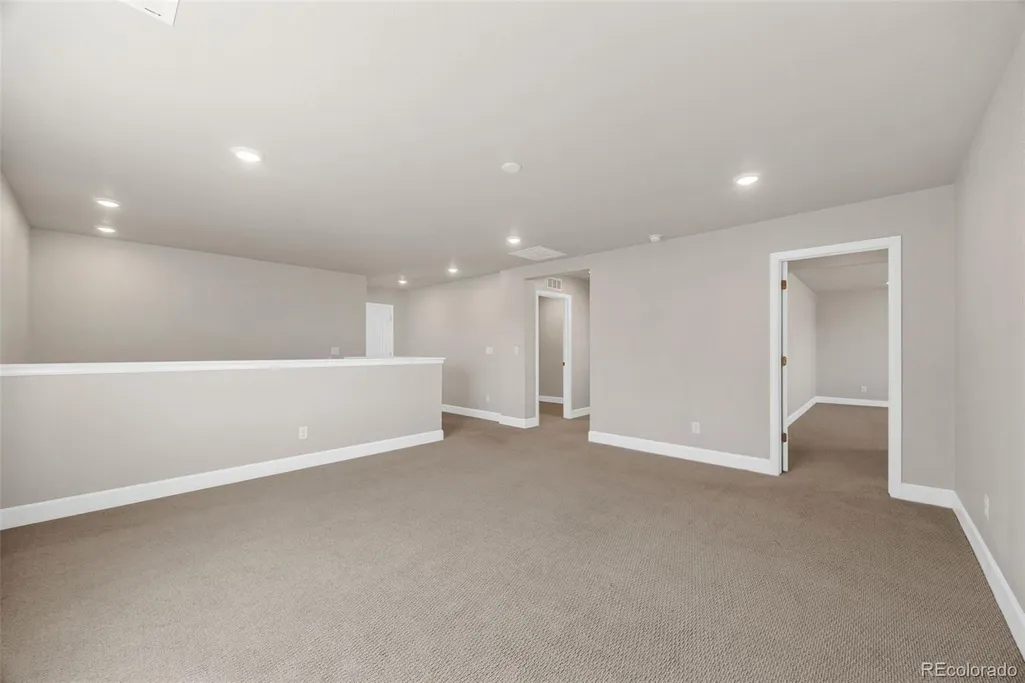
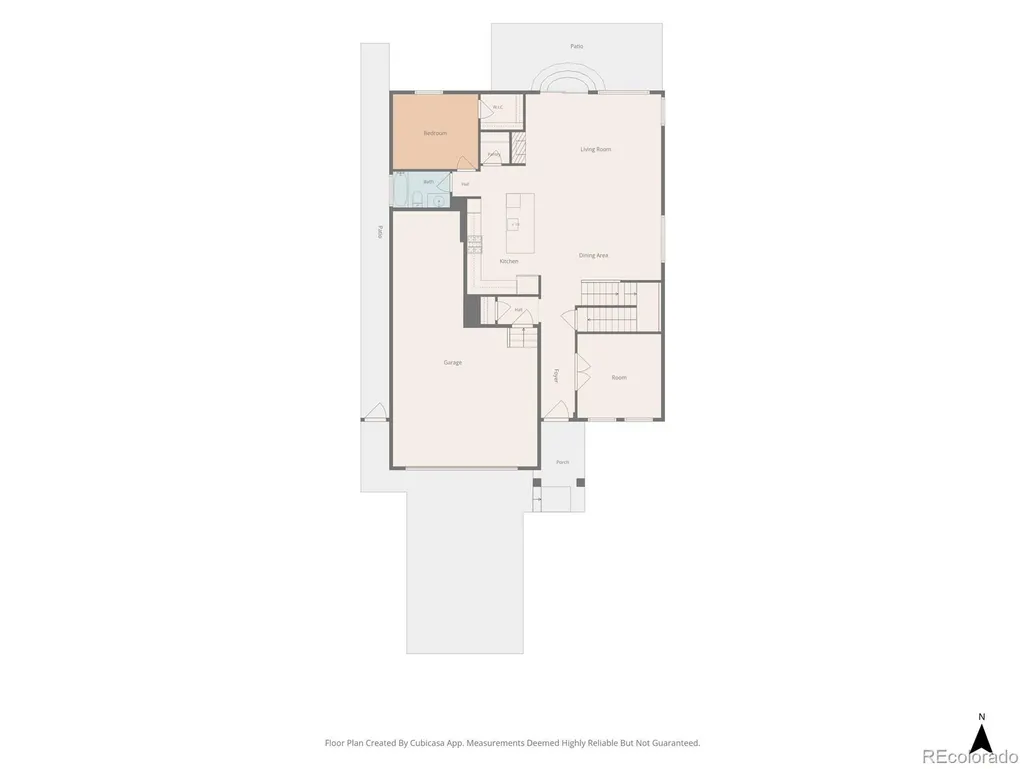
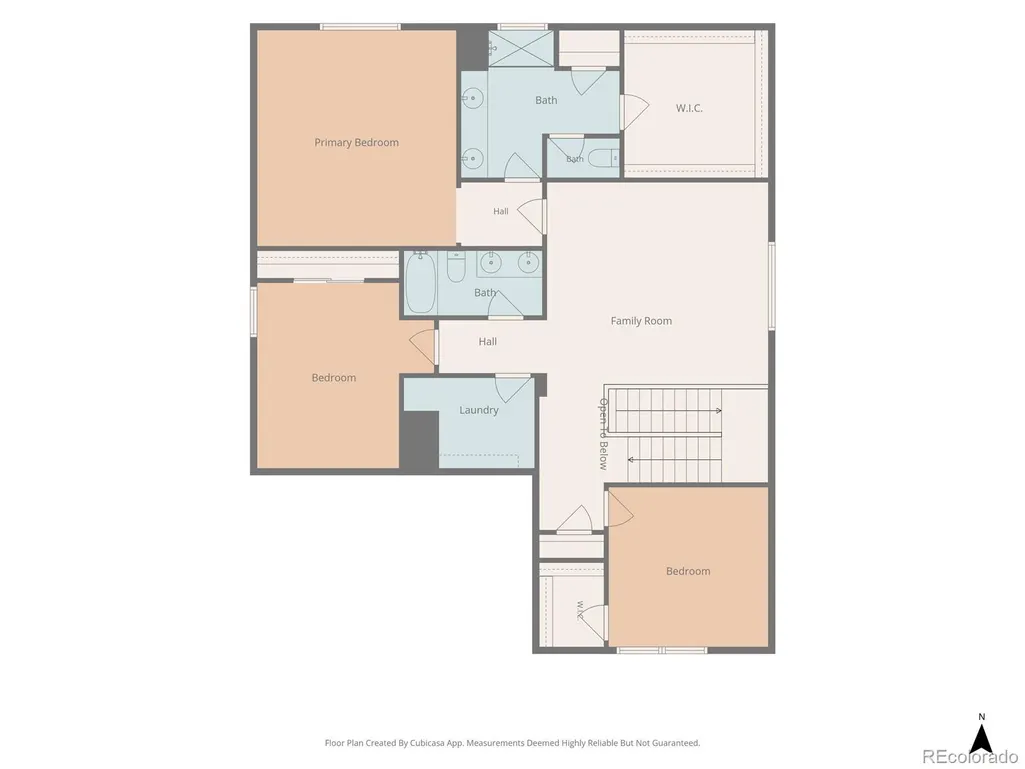
Address
18343 Grosbeak Place, Parker, CO
Price
$ 700,000
Property Attributes
- MLS#8253246
- TypeSingle Family
- Listing Status Active
- CountyDOUGLAS
- CityParker
- NeighborhoodMeadowlark
- Zip80134
- StyleHouse
- Year Built2022
- Taxes$ 6737
- Price$ 700,000
- Bedrooms4
- Full Bathrooms3
- Half Bathrooms0
- Sqr Footage4256
- Lot Size0.14 Acres
Data Source:
REColorado (MTOMLS)
Property Description
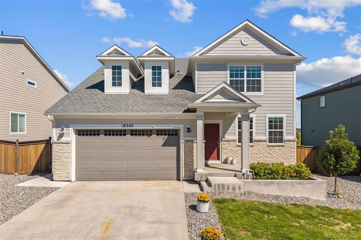
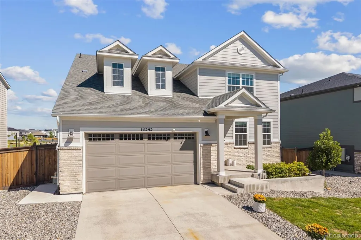
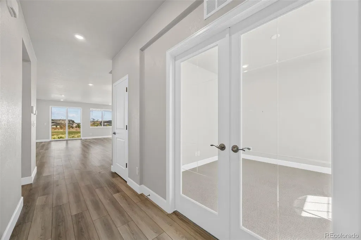
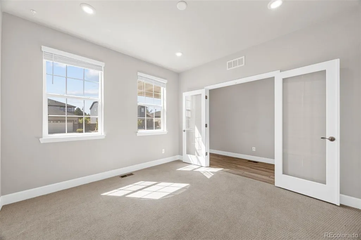
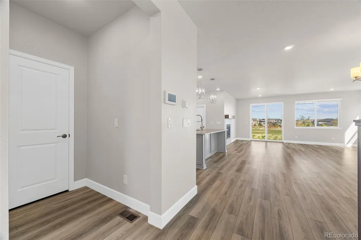
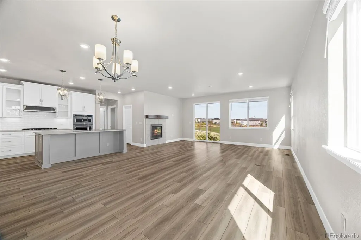
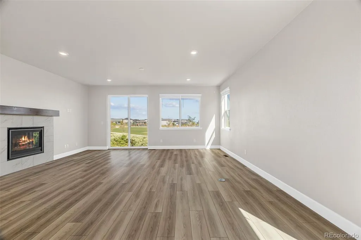
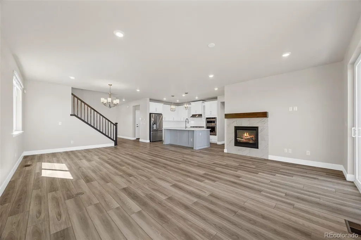
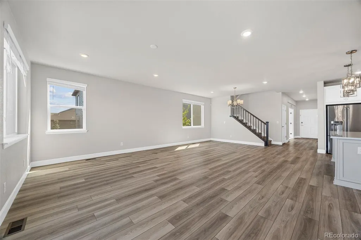
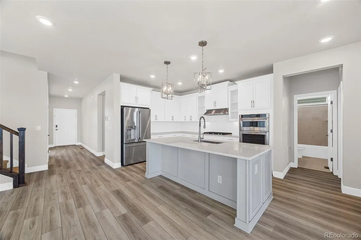
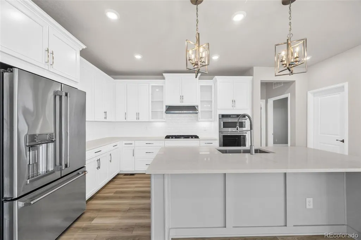
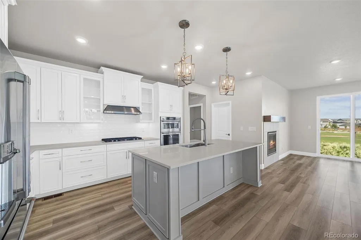
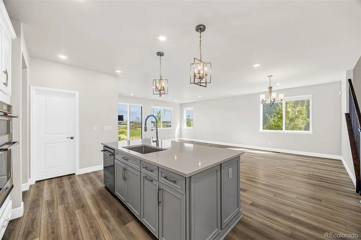
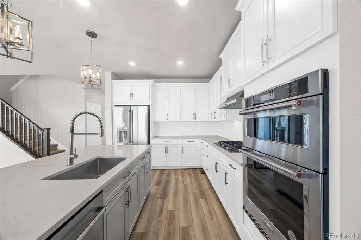
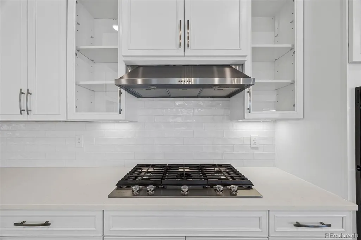
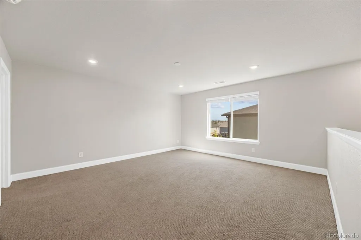
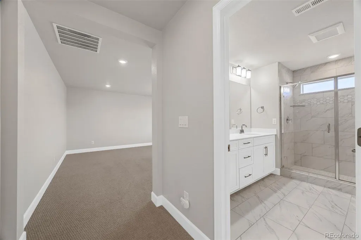
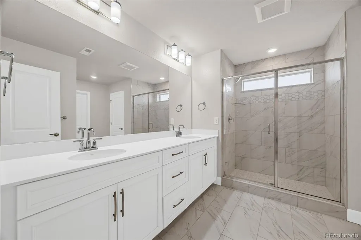
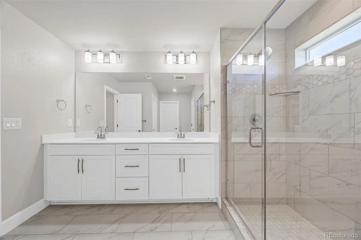
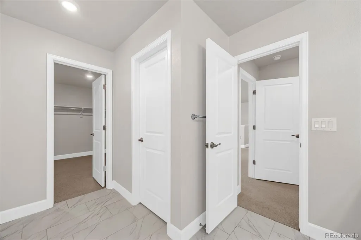
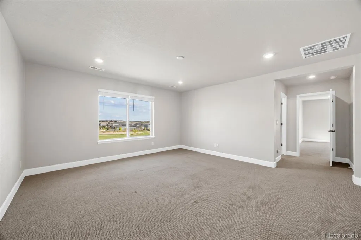
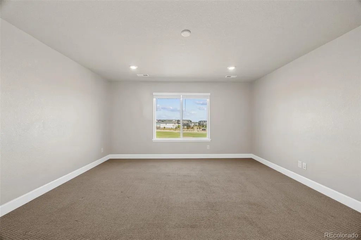
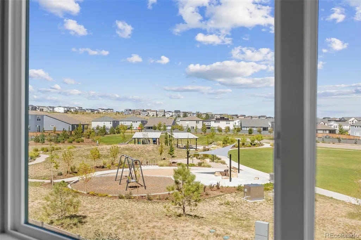
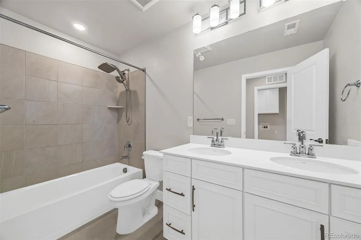
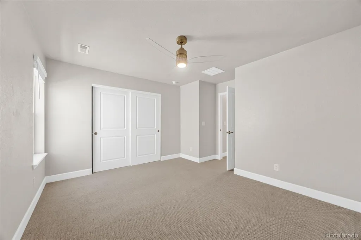
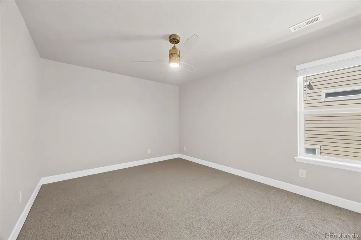
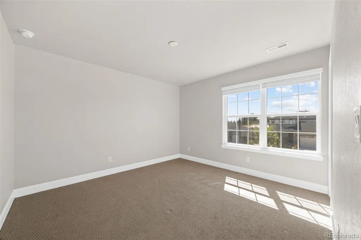
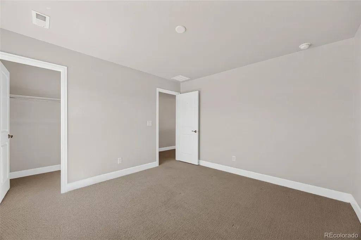
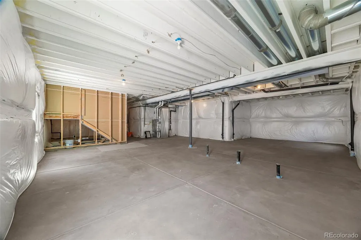
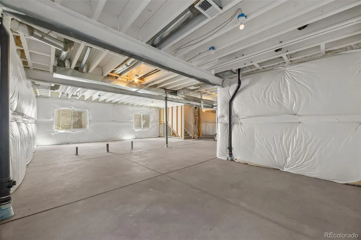
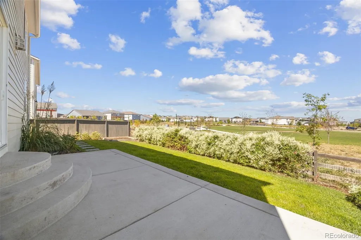
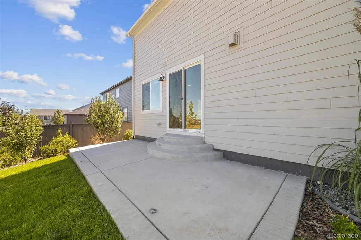
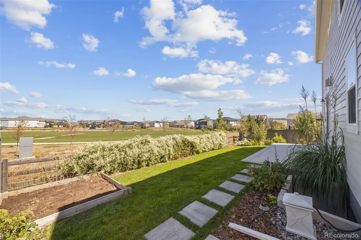
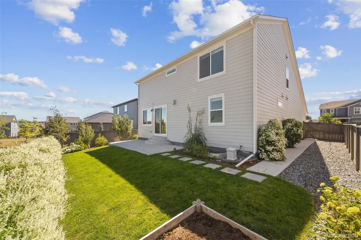
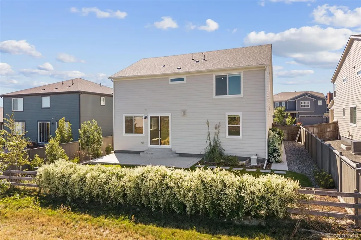
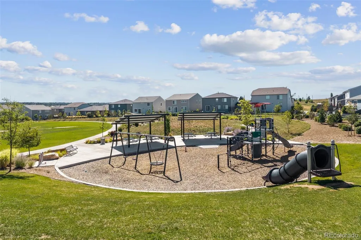
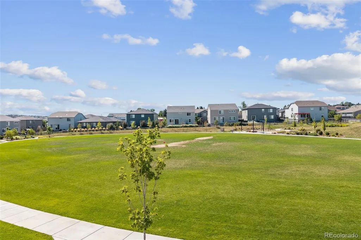
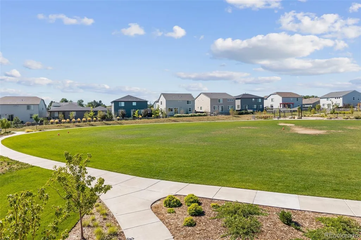
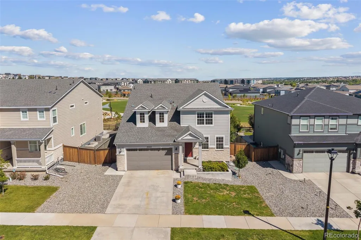
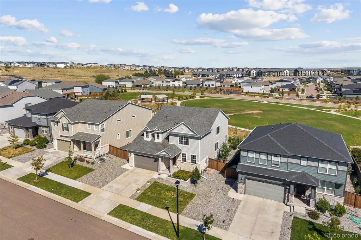
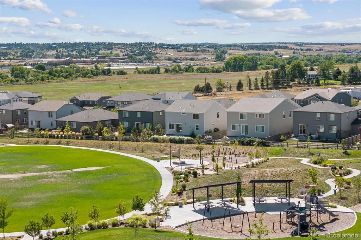
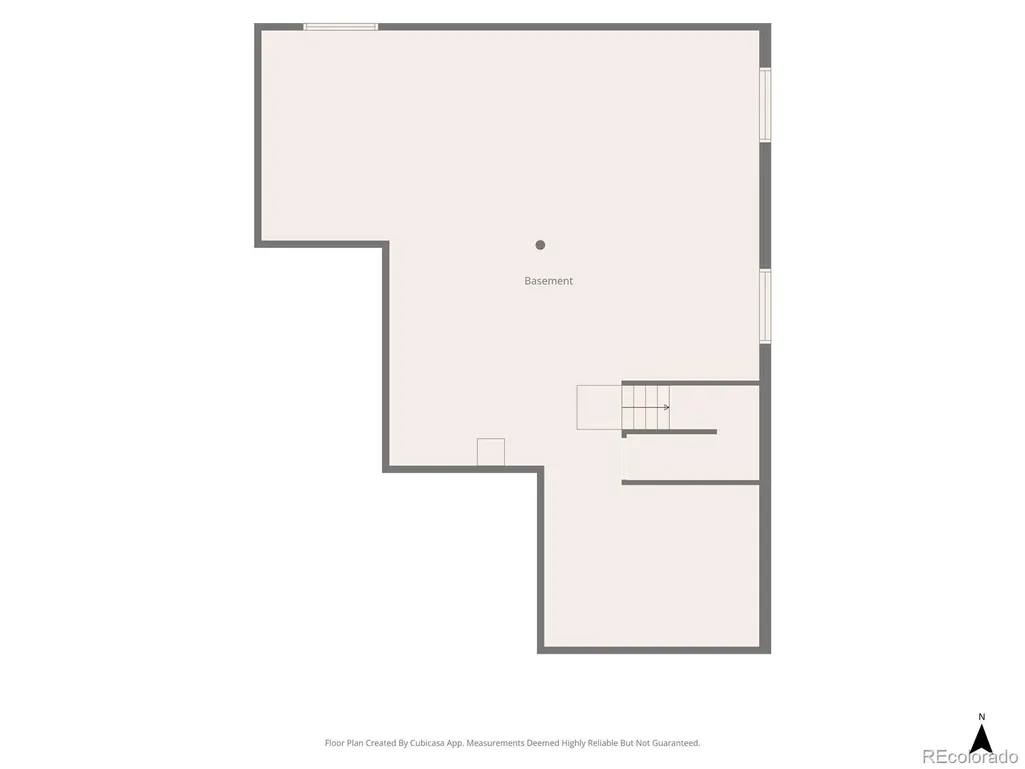
Welcome to this beautifully maintained 4-bedroom, 3-bath home in Parker’s desirable Meadowlark neighborhood, built in 2022 and offering the comfort and style of newer construction without the wait. Thoughtfully designed with an open-concept layout and inviting living spaces, this home is truly move-in ready. The main level welcomes you with a spacious foyer and private office featuring elegant glass French doors. The heart of the home is the impressive kitchen, complete with a large center island, quartz countertops, stainless steel appliances, gas range, and double oven. The kitchen flows seamlessly into the dining area and inviting living room, where a gas fireplace creates a warm focal point for everyday living and entertaining. Upstairs, the spacious primary suite offers a peaceful retreat with beautiful views of the neighborhood greenspace. The private bath features an oversized walk-in shower and spa-inspired tilework, while the massive walk-in closet provides plenty of room for storage. Two additional generously sized bedrooms share the upper level with a large loft that offers exceptional flexibility as a second living area, playroom, home office, or media space. The unfinished basement provides abundant potential for future living space, a recreation room, gym, or additional bedrooms, while the 3-car tandem garage offers plenty of room for vehicles, toys, and storage. Step outside and enjoy the rare advantage of backing directly to a large neighborhood park and playground, creating a spacious backdrop and open views from the home. With its newer construction, thoughtful finishes, flexible floor plan, and exceptional park-side setting, this Meadowlark home offers the perfect combination of modern comfort, functionality, and Colorado living.
| Elementary School | Middle School | High School |
|---|---|---|
| Northeast Elementary School | Sagewood Middle School | Ponderosa High School |
| Price History | |
|---|---|
| 9/14/2026 | Listed $700,000 |
General Features
| Sewer | Public Sewer |
|---|---|
| Heating | Forced Air |
| Cooling | Central Air |
| Utilities | Cable Available,Electricity Connected,Internet Access (Wired),Natural Gas Connected |
| Possession | Closing/DOD |
| Roof | Composition |
| Appliances | Dishwasher,Disposal,Double Oven,Microwave,Range,Range Hood,Refrigerator,Sump Pump,Tankless Water Heater |
| HOA Fee | 110 |
| Garage Spaces | 2 |
| Association Fee Includes | Recycling,Trash |
| Patio/Porch Features | Covered,Front Porch,Patio |
| Security Features | Carbon Monoxide Detector(s),Smoke Detector(s) |
| Construction Materials | Stone,Vinyl Siding |
| Exclusions | Sellers personal property. |
| Year Built | 2022 |
| Electric | 110V |
| Levels | Two |
| Property Subtype | Single Family Residence |
| Tax Year | 2025 |
| Ownership | Individual |
| Assoc Fee Paid Per | Monthly |
| County | Douglas |
| Property Type | Residential |
| Association Amenities | Park,Playground |
| HOA | Yes |
| Attached Garage | Yes |
| Subdivision Name | Meadowlark |
| Facing Direction | South |
| Full Baths | 3 |
| Status | Active |
| Directions | Use GPS |
| High School | Ponderosa |
| City | Parker |
| Association Name | Meadowlark Homeowners |
| Senior Community Y/N | No |
| High School District | Douglas RE-1 |
| Lot Size Units | Square Feet |
| Lot Size Square Feet | 6098 |
| Listing Terms | Cash,Conventional,FHA,VA Loan |
| Elementary School | Northeast |
| Tax Annual Amount | 6737 |
| Middle/Junior High School | Sagewood |
| Structure Type | House |
| Builder Name | Meritage Homes |
| Standard Status | Active |
| Middle/Junior School District | Douglas RE-1 |
| Elementary School District | Douglas RE-1 |
Interior Features
| Interior Amenities | Eat-in Kitchen,Entrance Foyer,Kitchen Island,Open Floorplan,Pantry,Primary Suite,Quartz Counters,Radon Mitigation System,Smoke Free,Walk-In Closet(s) |
|---|---|
| Basement | Sump Pump,Unfinished |
| Flooring | Carpet,Tile,Vinyl |
| Total Fireplaces | 1 |
| Fireplace Features | Gas,Living Room |
| Basement (Y/N) | Yes |
| Window Features | Double Pane Windows,Window Coverings |
| Above Grade Finished Area | 2896 |
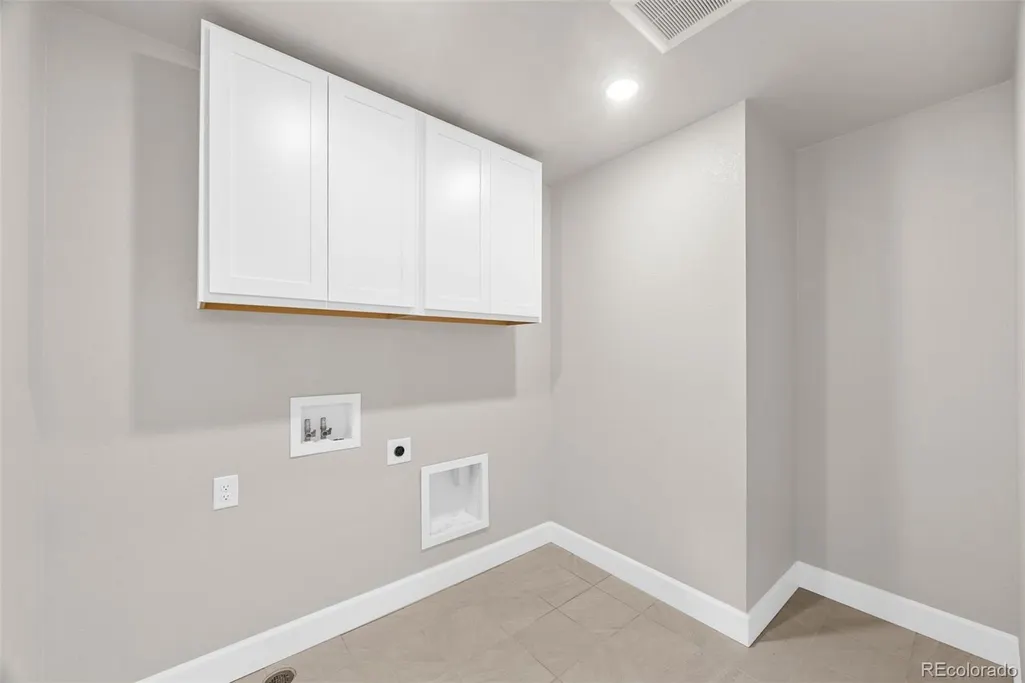
| Laundry Features | In Unit |
| Total Bedrooms | 4 |
| Main Level Bedrooms | 1 |
| Main Level Bathrooms | 1 |
| Total Baths | 3 |
Exterior Features
| Exterior Amenities | Private Yard,Rain Gutters |
|---|---|
| Fencing | Full |
| Lot Features | Greenbelt,Landscaped,Sprinklers In Front,Sprinklers In Rear |
| Water Source | Public |
| Total Parking | 2 |
| Lot Size Area | 6098 |
| Building Area Total | 4256 |
| Lot Size Acres | 0.14 |
| Road Surface Type | Paved |
| Road Frontage Type | Public |
| Road Responsibility | Public Maintained Road |
Amenities
- Foreclosure
- Views
- Short Sale
- New Construction
- Adult 55+
- Lease To Own
- No HOA Fees
- Furnished
- Primary On Main
- Air Conditioning
- Seller Finance
- Green
- Fixer Upper
- Horse
- Golf
- Fireplace
- Deck
- Garage
- Basement
- Pool
Property vs Single Family Average in 80134
Price
Taxes
Year Built
Visits
In The Neighborhood
Eco Friendly
Denver
$ 765,000
- Type
- Single Family
- Size
- 2,912 SqFt
- Rooms
- 6 Beds + 3 Baths
 Redfin Corporation #8851729
Parker
$ 599,900
- Type
- Single Family
- Size
- 3,668 SqFt
- Rooms
- 3 Beds + 2 Baths
RE/MAX Professionals #9596790
Views
Parker
$ 800,000
- Type
- Single Family
- Size
- 4,256 SqFt
- Rooms
- 4 Beds + 3 Baths
RE/MAX Professionals #2760868
Lakewood
$ 575,000
- Type
- Single Family
- Size
- 2,318 SqFt
- Rooms
- 4 Beds + 1 Baths
Your Castle Real Estate Inc #1940867
Parker
$ 680,000
- Type
- Single Family
- Size
- 3,634 SqFt
- Rooms
- 3 Beds + 2.5 Baths
Real Broker, LLC DBA Real #5234877

