

Eco Friendly
Address
515 Dover Street, Denver, CO
Price
$ 765,000
Property Attributes
- MLS#8851729
- TypeSingle Family
- Listing Status Active
- CountyJEFFERSON
- CityDenver
- NeighborhoodMeadowlark
- Zip80226
- StyleHouse
- Year Built1954
- Taxes$ 3831
- Price$ 765,000
- Bedrooms6
- Full Bathrooms3
- Half Bathrooms0
- Sqr Footage2912
- Lot Size0.2 Acres
Data Source:
REColorado (MTOMLS)
Property Description
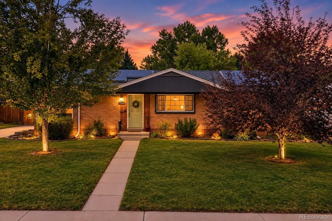
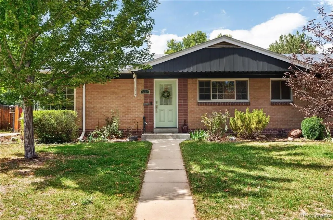
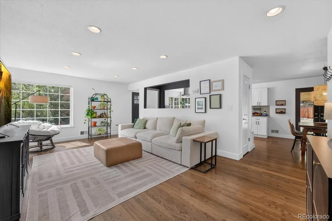
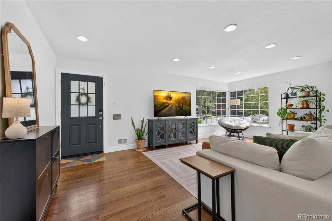
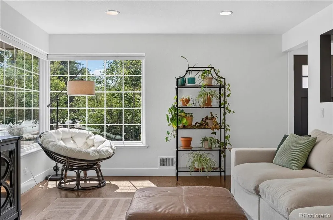
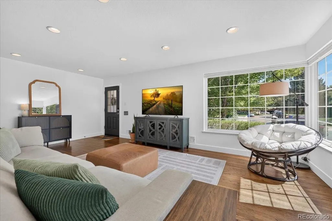
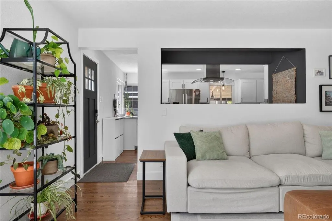
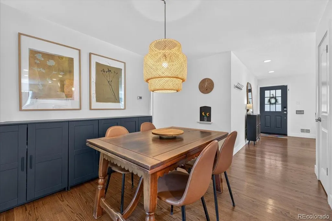
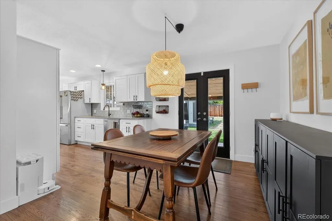
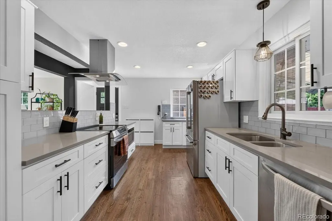
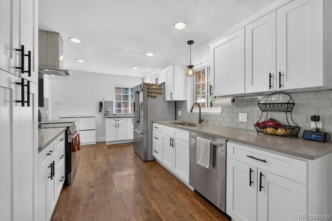
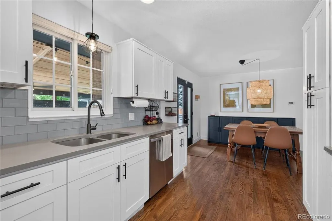
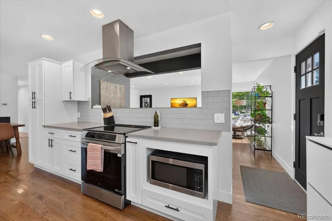
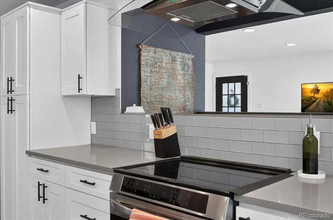
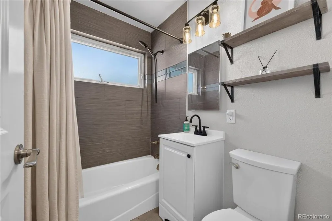
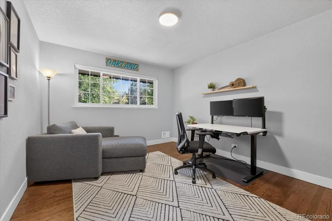
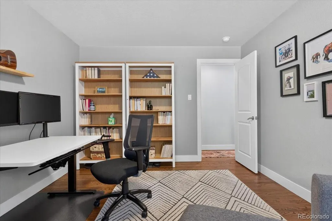
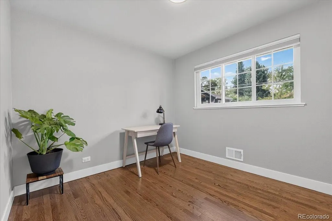
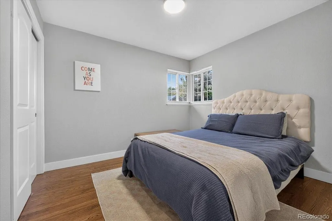
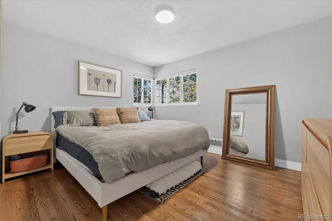
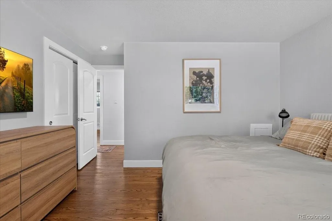
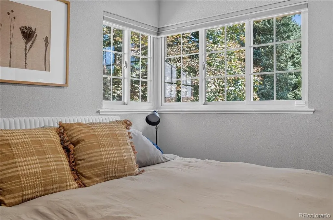
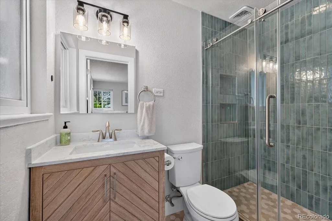
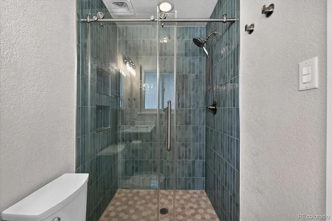
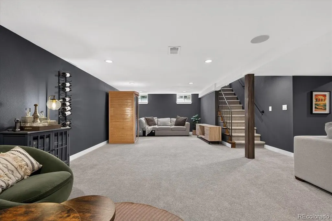
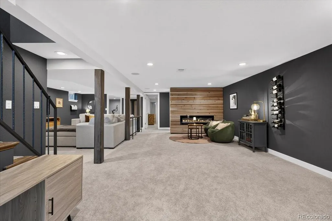
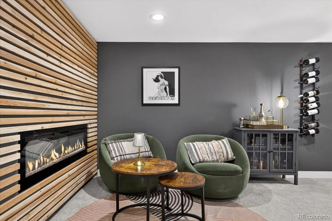
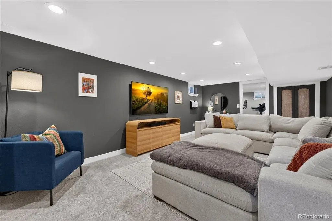
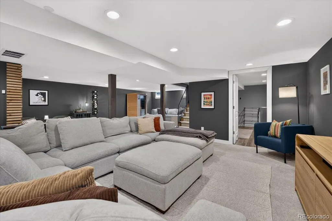
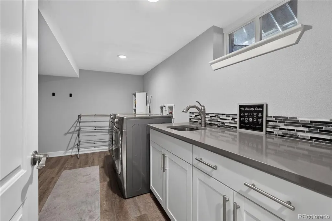
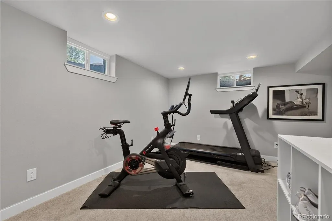
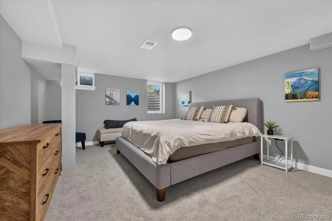
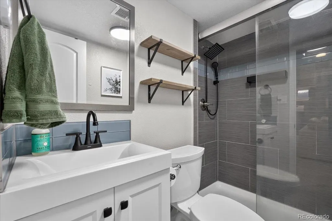
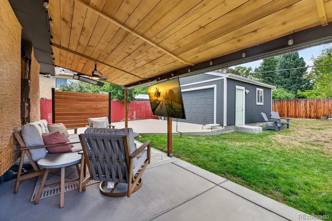
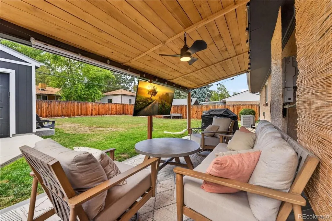
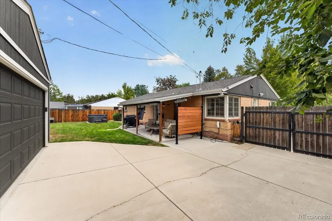
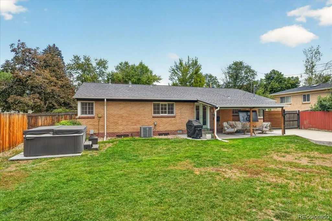
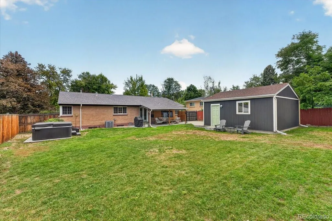
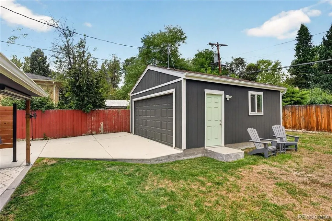
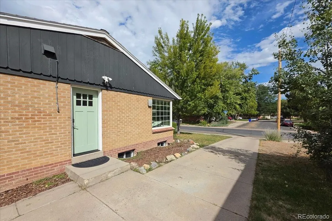
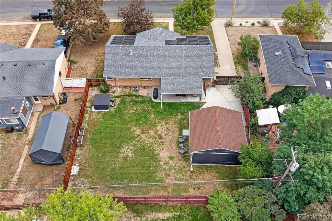
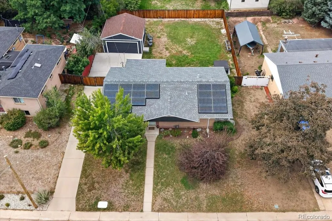
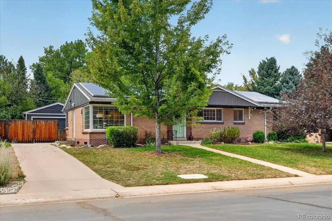
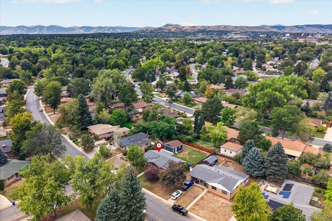
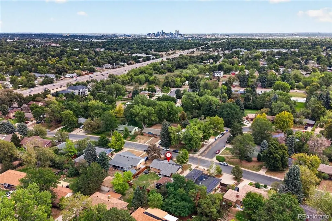
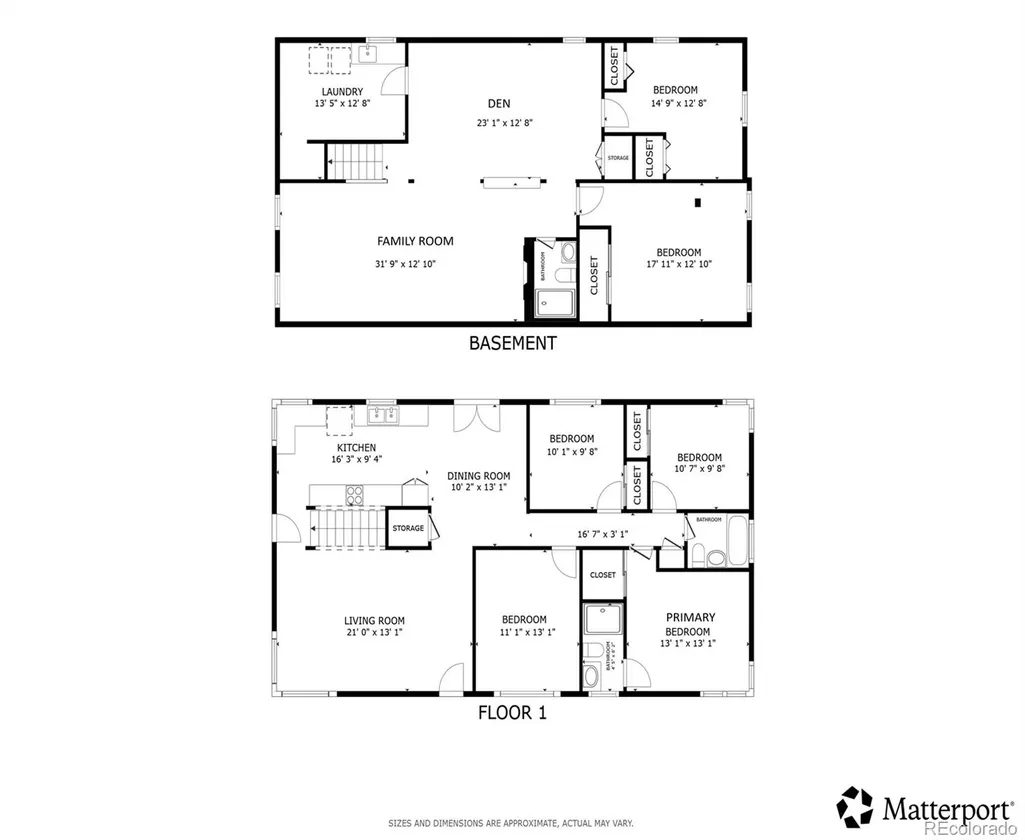
Wonderful brick ranch in a fantastic Lakewood location, offering space galore, timeless character, modern updates & everything you need for a comfortable, relaxing, family- and pet-friendly lifestyle! From the moment you arrive, mature landscaping, large windows & charming vintage touches create a warm, welcoming feel. The main level features gleaming hardwood floors, abundant natural light, a spacious living room, family room, den & four bedrooms. The beautifully updated chef’s kitchen combines classic style with modern convenience, featuring ample white Shaker cabinetry & generous workspace. The primary suite shines with a newly updated bathroom (2026). The finished basement expands the living space with a large family room, electric fireplace (2023), two additional bedrooms & a full laundry room—ideal for guests, hobbies, work or recreation. Outside, the oversized backyard is made for entertaining & unwinding, complete with a covered patio featuring a wood-plank ceiling & ceiling fan, hot tub, mature landscaping & plenty of room to play. A detached 2-car garage, abundant off-street parking & dedicated RV parking add exceptional convenience. Additional new updates include energy-efficient paid-off solar (2023) & wiring for 220V EV charging (2023) provide valuable energy & lifestyle upgrades. Fresh interior & exterior paint (2024) completes the move-in-ready package. Enjoy a quiet, friendly, walkable & bike-friendly neighborhood just minutes from Belmar shopping & dining, local trails, Red Rocks, foothill adventures & easy I-70 access. A lovingly maintained home with room for everyone. Welcome home! ***MUST REMOVE SHOES OR WEAR BOOTIES & NO ANIMALS ALLOWED INSIDE THE PROPERTY-UNLESS ARRANGED WITH LISTING AGENT**
| Elementary School | Middle School | High School |
|---|---|---|
| South Lakewood Elementary School | Creighton Middle School | Lakewood High School |
| Price History | |
|---|---|
| 9/10/2026 | Listed $765,000 |
General Features
| Sewer | Public Sewer |
|---|---|
| Heating | Electric,Forced Air,Hot Water,Solar |
| Cooling | Central Air |
| Utilities | Cable Available,Electricity Connected,Natural Gas Connected,Phone Available |
| Roof | Composition |
| Appliances | Dishwasher,Dryer,Humidifier,Microwave,Oven,Refrigerator,Washer |
| Garage Spaces | 2 |
| Patio/Porch Features | Covered,Front Porch,Patio |
| Construction Materials | Brick |
| Exclusions | Sellers Personal Property,Tesla charger,Garage racks,Patio heater,Indoor TV Mounts,Sauna. |
| Pets Allowed | Yes |
| Year Built | 1954 |
| Electric | 110V,220 Volts |
| Levels | One |
| Property Subtype | Single Family Residence |
| Tax Year | 2025 |
| Ownership | Individual |
| County | Jefferson |
| Property Type | Residential |
| HOA | No |
| Attached Garage | No |
| Energy Efficient | HVAC,Thermostat,Water Heater |
| Subdivision Name | Meadowlark |
| Full Baths | 1 |
| Status | Active |
| High School | Lakewood |
| City | Denver |
| Senior Community Y/N | No |
| High School District | Jefferson County R-1 |
| Lot Size Units | Square Feet |
| Lot Size Square Feet | 8843 |
| Listing Terms | Cash,Conventional,FHA,VA Loan |
| Elementary School | South Lakewood |
| Tax Annual Amount | 3831 |
| Middle/Junior High School | Creighton |
| Virtual Tour | https://my.matterport.com/show/?m=24S2BJ3xc2n&mls=1 |
| Structure Type | House |
| Standard Status | Active |
| Occupancy Type | Owner |
| Middle/Junior School District | Jefferson County R-1 |
| Elementary School District | Jefferson County R-1 |
Interior Features
| Interior Amenities | Smoke Free,Sound System,Hot Tub |
|---|---|
| Basement | Finished,Full |
| Flooring | Tile,Wood |
| Total Fireplaces | 1 |
| Fireplace Features | Basement,Electric |
| Basement (Y/N) | Yes |
| Above Grade Finished Area | 1456 |
| 3/4 Baths | 2 |
| Total Bedrooms | 6 |
| Below Grade Finished Area | 1456 |
| Main Level Bedrooms | 4 |
| Main Level Bathrooms | 2 |
| Total Baths | 3 |
Exterior Features
| Exterior Amenities | Private Yard,Spa/Hot Tub |
|---|---|
| Fencing | Full |
| Parking Features | 220 Volts |
| Lot Features | Sprinklers In Front,Sprinklers In Rear |
| Water Source | Public |
| Total Parking | 2 |
| Lot Size Area | 8843 |
| Building Area Total | 2912 |
| Lot Size Acres | 0.2 |
| Road Surface Type | Paved |
| Horse Y/N | No |
Amenities
- Foreclosure
- Views
- Short Sale
- New Construction
- Adult 55+
- Lease To Own
- No HOA Fees
- Furnished
- Primary On Main
- Air Conditioning
- Seller Finance
- Green
- Fixer Upper
- Horse
- Golf
- Fireplace
- Deck
- Garage
- Basement
- Pool
Property vs Single Family Average in 80226
Price
Taxes
Year Built
Visits
In The Neighborhood
Views
Parker
$ 700,000
- Type
- Single Family
- Size
- 4,256 SqFt
- Rooms
- 4 Beds + 3 Baths
 Real Broker, LLC DBA Real #8253246
Parker
$ 599,900
- Type
- Single Family
- Size
- 3,668 SqFt
- Rooms
- 3 Beds + 2 Baths
RE/MAX Professionals #9596790
Views
Parker
$ 800,000
- Type
- Single Family
- Size
- 4,256 SqFt
- Rooms
- 4 Beds + 3 Baths
RE/MAX Professionals #2760868
Lakewood
$ 575,000
- Type
- Single Family
- Size
- 2,318 SqFt
- Rooms
- 4 Beds + 1 Baths
Your Castle Real Estate Inc #1940867
Parker
$ 680,000
- Type
- Single Family
- Size
- 3,634 SqFt
- Rooms
- 3 Beds + 2.5 Baths
Real Broker, LLC DBA Real #5234877

