

Views

Address
3048 Starling Court, Castle Rock, CO
Price
$ 1,099,000
Property Attributes
- MLS#IR1056701
- TypeSingle Family
- Listing Status Active
- CountyDOUGLAS
- CityCastle Rock
- NeighborhoodMeadows The
- Zip80109
- StyleHouse
- Year Built2007
- Taxes$ 8690
- Price$ 1,099,000
- Bedrooms5
- Full Bathrooms4
- Half Bathrooms1
- Sqr Footage5643
- Lot Size0.54 Acres
Data Source:
REColorado (MTOMLS)
Property Description
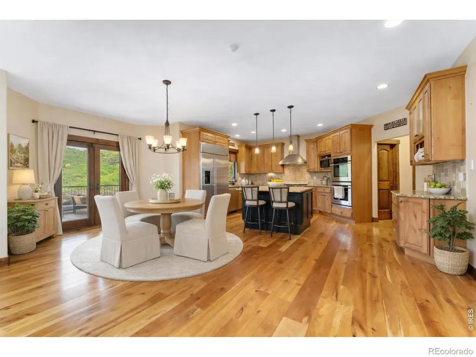
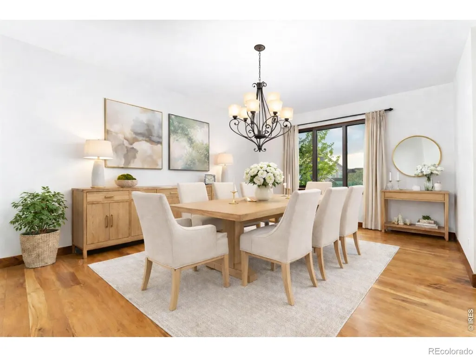
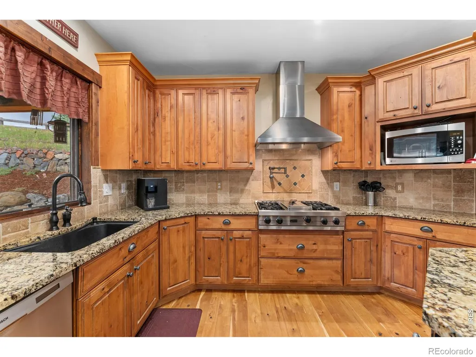
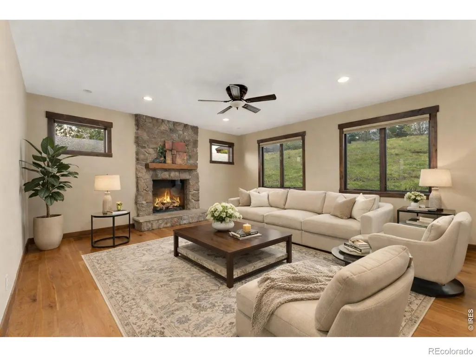
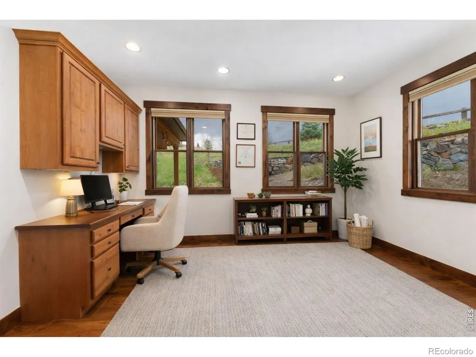
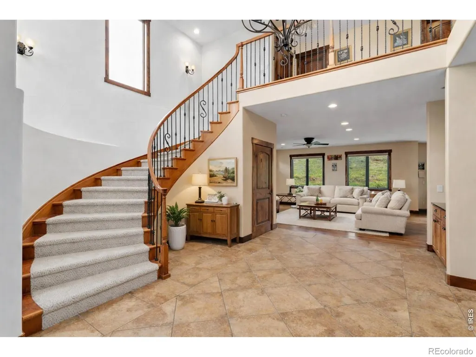
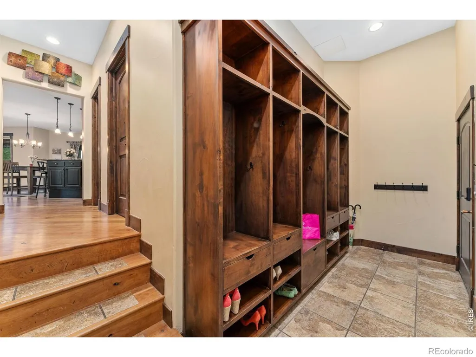
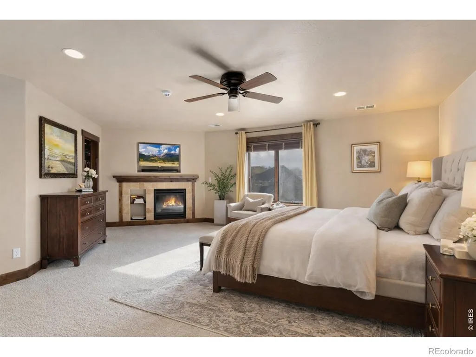
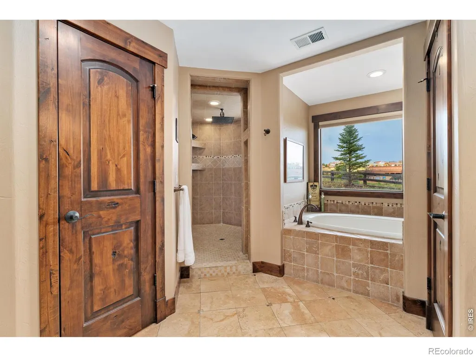
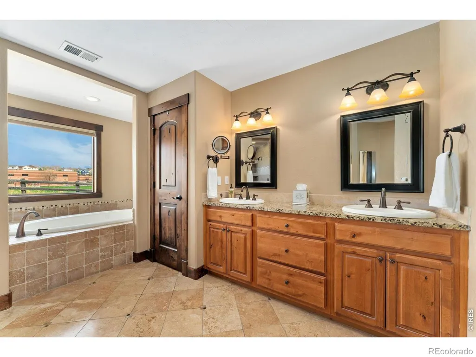
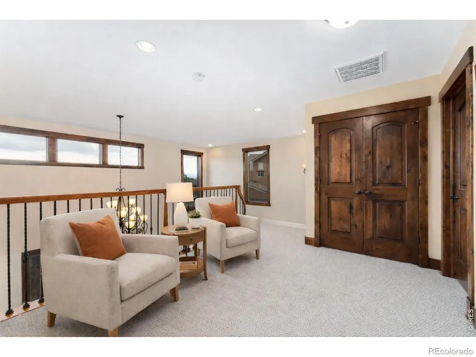
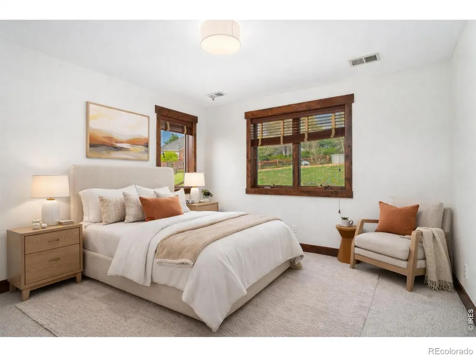
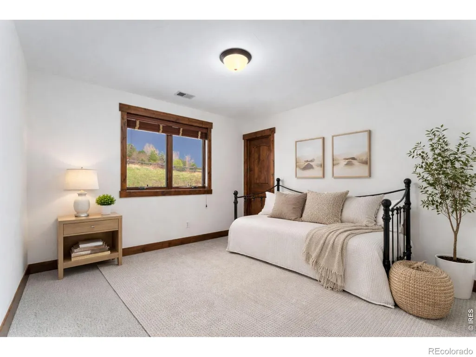
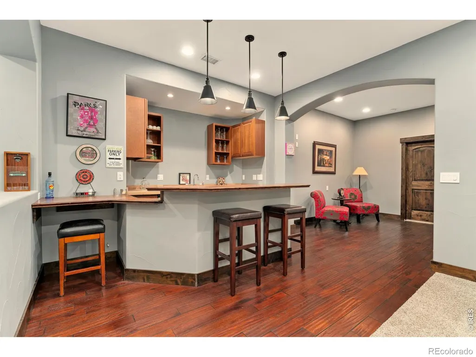
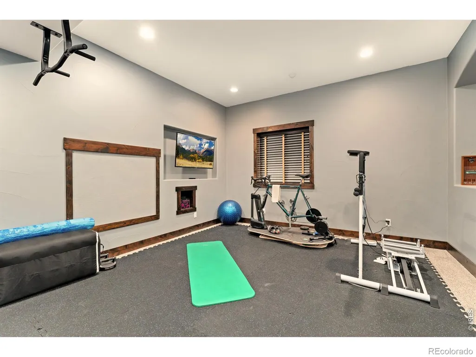
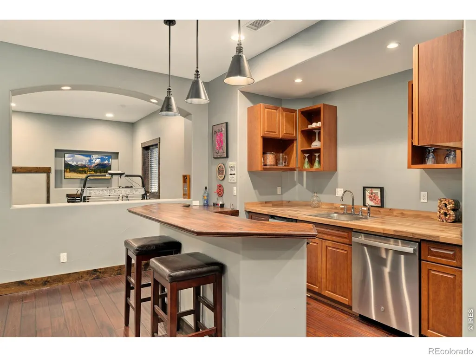
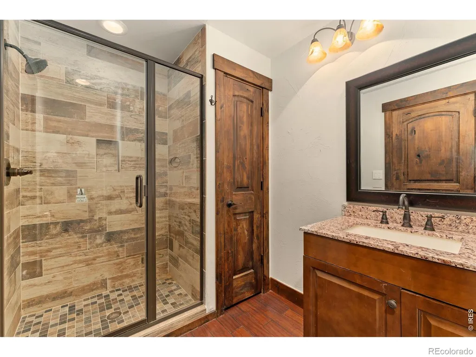
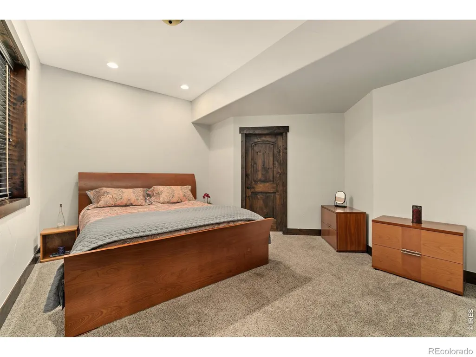
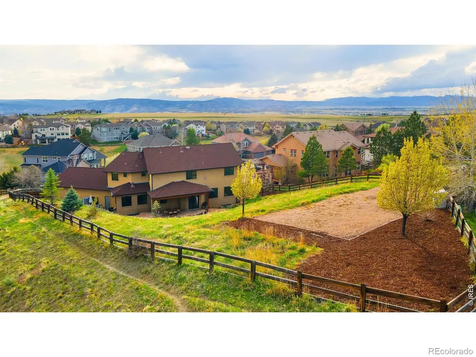
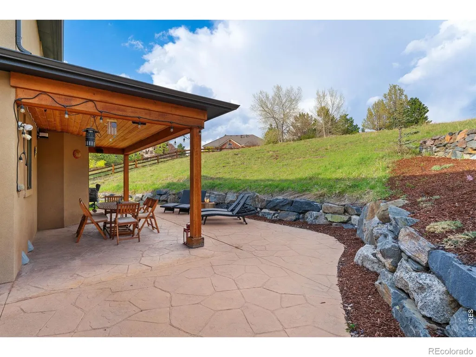
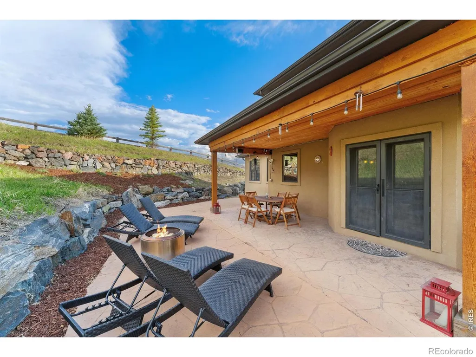
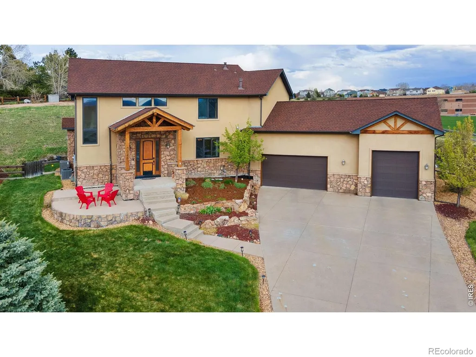
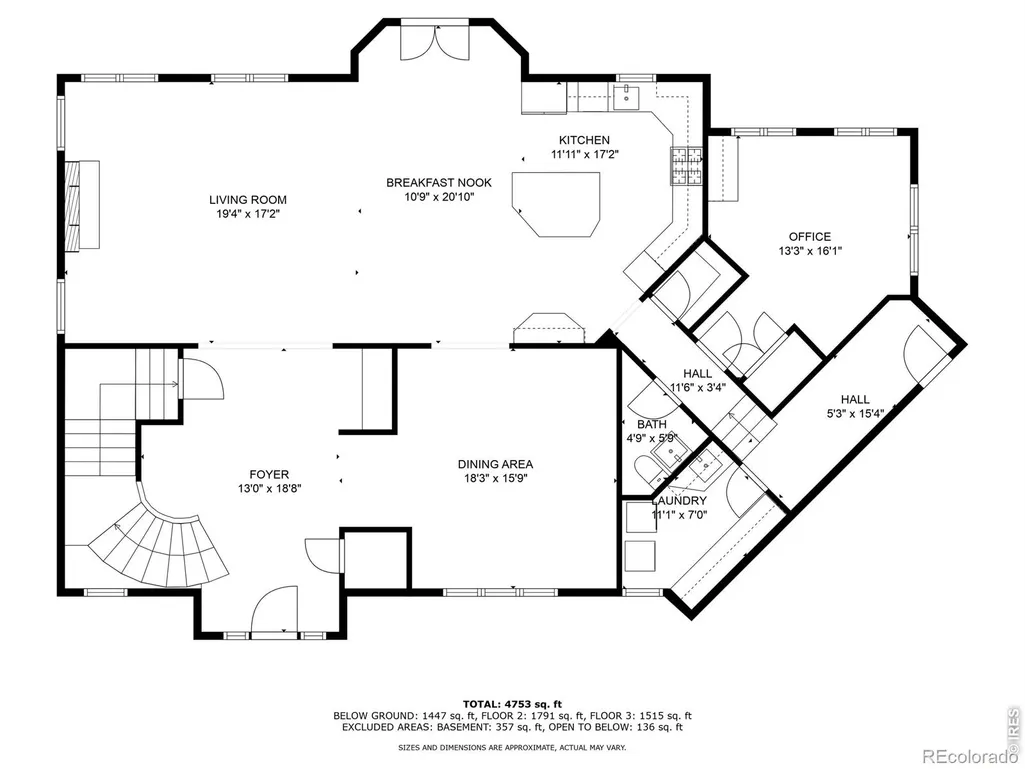
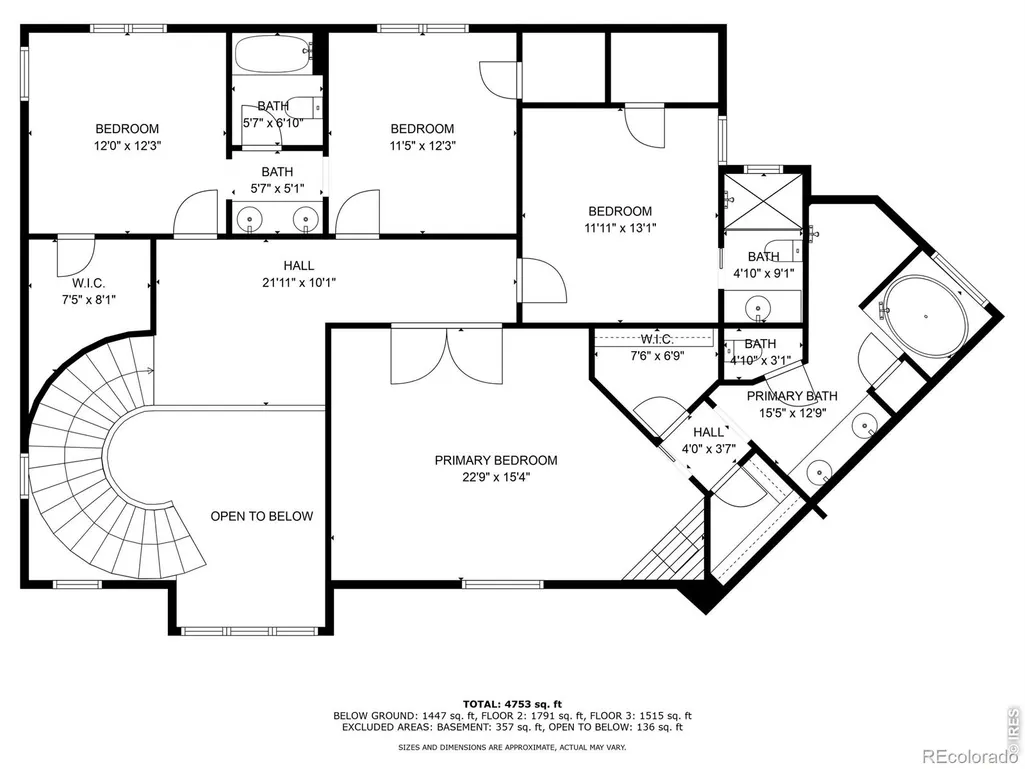
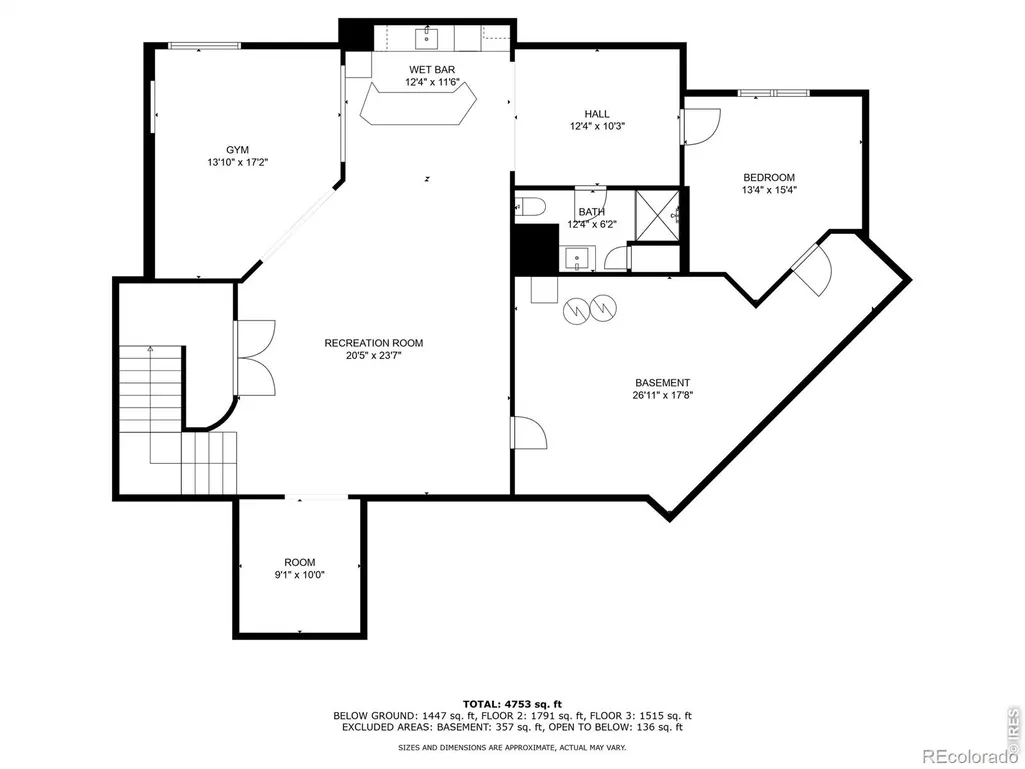
Tucked at the quiet end of a cul-de-sac and surrounded by serene rolling hills and open space, this custom 5-bedroom, 5-bath residence offers 5,524 square feet of refined living designed to balance privacy, comfort, and connection to the outdoors. A dramatic two-story foyer with sweeping staircase and natural hardwood floors welcomes you into an open-concept main level filled with light and meadow views. The kitchen is both beautiful and functional with granite countertops, an eat-at island, premium stainless steel appliances, a pot filler, and a sunlit breakfast nook with French doors opening to a covered patio and secluded backyard. Formal dining and a living room with fireplace create inviting gathering spaces. The main-floor private office is thoughtfully positioned for focus and inspiration, overlooking open space and tranquil meadows-ideal for work-from-home living. Upstairs, the expansive primary suite offers a private fireplace, dual walk-in closets, and a spa-inspired five-piece bath with walk-in rain shower and soaking tub. Secondary upstairs bedrooms each feature walk-in closets, en-suite baths, and abundant natural light, complemented by a flexible loft landing space. The finished lower level is designed for relaxation with 9-foot ceilings, a wet bar with island seating, gym area with fireplace hookup, media room with built-in projector and surround sound, fifth bedroom, bonus room, and generous storage. An oversized finished 3-car garage with RV bay, EV-ready wiring, and lift-height ceilings is paired with a custom mudroom designed for elegant after-adventure storage. Smart-home systems, dual furnaces, dual water heaters, high-speed internet, nearby trails, and open space complete this exceptional Colorado lifestyle.
| Elementary School | Middle School | High School |
|---|---|---|
| Soaring Hawk Elementary School | Castle Rock Middle School | Castle View High School |
| Price History | |
|---|---|
| 4/16/2026 | Listed $1,149,000 |
| 6/5/2026 | 5$1,099,000 |
General Features
| Sewer | Public Sewer |
|---|---|
| Heating | Forced Air |
| Cooling | Attic Fan,Central Air |
| Utilities | Cable Available,Electricity Available,Internet Access (Wired),Natural Gas Available |
| Possession | See Remarks |
| Roof | Composition |
| Appliances | Bar Fridge,Dishwasher,Disposal,Double Oven,Microwave,Refrigerator |
| Zoning | RES |
| HOA Fee | 470 |
| Garage Spaces | 3 |
| Association Fee Includes | Snow Removal,Trash |
| Patio/Porch Features | Patio |
| Security Features | Smoke Detector(s) |
| Construction Materials | Stone,Stucco,Frame,Wood Siding |
| Exclusions | Sellers Personal Property,Washer and Dryer,Refrigerator in the Garage,Electric Vehicle Charger-system wiring stays,Shelves in the garage and Work Bench,Six Connection points for Custom internet syste |
| Year Built | 2007 |
| View | Mountain(s) |
| Levels | Two |
| Property Subtype | Single Family Residence |
| Tax Year | 2025 |
| Ownership | Individual |
| Assoc Fee Paid Per | Annually |
| County | Douglas |
| Property Type | Residential |
| Association Amenities | Clubhouse,Park,Pool,Trail(s) |
| HOA | Yes |
| Attached Garage | Yes |
| Subdivision Name | Meadows The |
| Facing Direction | West |
| Possible Use | Residential |
| Full Baths | 2 |
| Status | Active |
| High School | Castle View |
| City | Castle Rock |
| Association Name | The Meadows Community Associa |
| High School District | Douglas RE-1 |
| Lot Size Square Feet | 23610 |
| Listing Terms | Cash,Conventional,FHA,VA Loan |
| Elementary School | Soaring Hawk |
| Tax Annual Amount | 8690 |
| Middle/Junior High School | Castle Rock |
| Concessions | No |
| Structure Type | House |
| Standard Status | Active |
| Occupancy Type | Owner |
| Elementary School District | Douglas RE-1 |
Interior Features
| Interior Amenities | Eat-in Kitchen,Five Piece Bath,Open Floorplan,Radon Mitigation System,Vaulted Ceiling(s),Walk-In Closet(s),Wet Bar |
|---|---|
| Basement | Full,Sump Pump |
| Flooring | Tile,Wood |
| Fireplace Features | Gas,Gas Log,Living Room,Primary Bedroom |
| Basement (Y/N) | Yes |
| Window Features | Double Pane Windows,Window Coverings |
| Above Grade Finished Area | 3674 |
| Half Baths | 1 |
| 3/4 Baths | 2 |
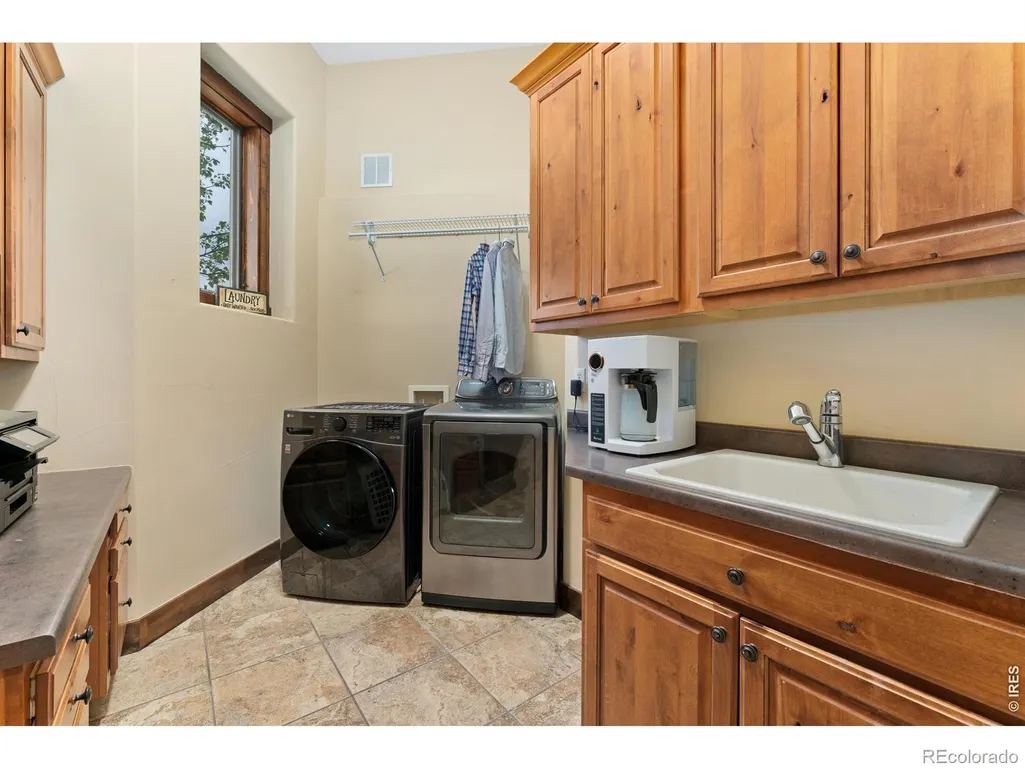
| Laundry Features | In Unit |
| Total Bedrooms | 5 |
| Below Grade Finished Area | 1850 |
| Main Level Bathrooms | 1 |
| Total Baths | 5 |
Exterior Features
| Vegetation | Grassed,Wooded |
|---|---|
| Fencing | Fenced |
| Parking Features | Oversized,Oversized Door,RV Access/Parking |
| Lot Features | Corner Lot,Cul-De-Sac,Meadow,Open Space,Rolling Slope,Sprinklers In Front |
| Water Source | Public |
| Total Parking | 3 |
| Building Area Total | 5643 |
| Lot Size Acres | 0.54 |
| Road Surface Type | Paved |
| Road Frontage Type | Public |
Amenities
- Foreclosure
- Views
- Short Sale
- New Construction
- Adult 55+
- Lease To Own
- No HOA Fees
- Furnished
- Primary On Main
- Air Conditioning
- Seller Finance
- Green
- Fixer Upper
- Horse
- Golf
- Fireplace
- Deck
- Garage
- Basement
- Pool
Property vs Single Family Average in 80109
Price
Taxes
Year Built
Visits
In The Neighborhood
Wellington
$ 449,000
- Type
- Single Family
- Size
- 2,619 SqFt
- Rooms
- 3 Beds + 2 Baths
 Foothills Premier Properties #IR1068710
Reduced
Wellington
$ 440,000
- Type
- Single Family
- Size
- 2,022 SqFt
- Rooms
- 3 Beds + 2.5 Baths
C3 Real Estate Solutions, LLC #IR1064520

