

Price Reduction


Address
3351 Carabiner Street, Castle Rock, CO
Price
$ 975,900
Property Attributes
- MLS#3537799
- TypeSingle Family
- Listing Status Active
- CountyDOUGLAS
- CityCastle Rock
- NeighborhoodMacanta
- Zip80108
- StyleTraditional
- Year Built2022
- Taxes$ 9977
- Price$ 975,900
- Bedrooms4
- Full Bathrooms4
- Half Bathrooms0
- Sqr Footage5137
- Lot Size0.23 Acres
Data Source:
REColorado (MTOMLS)
Property Description
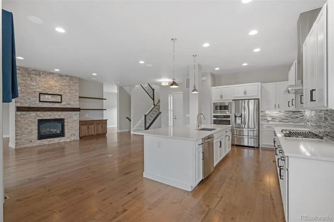
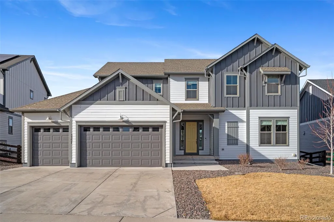
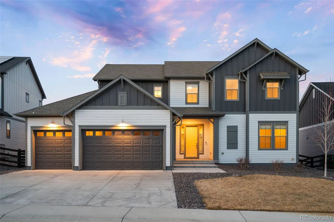
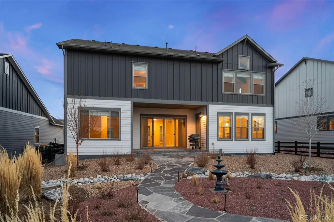
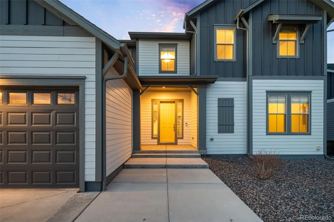
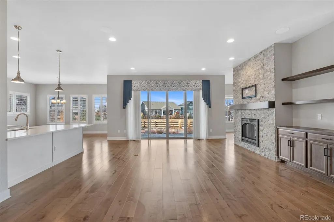
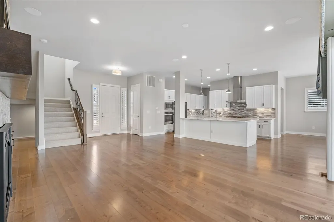
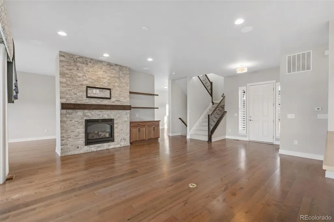
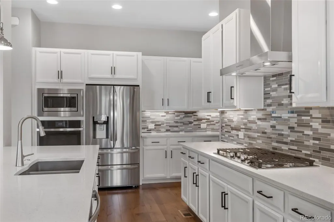
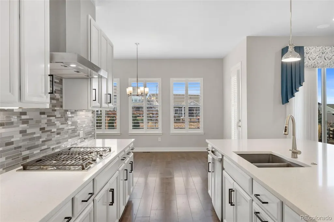
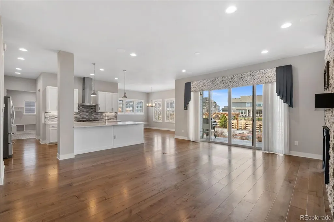
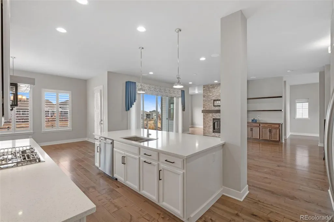
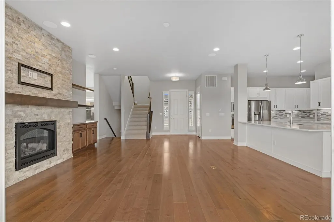
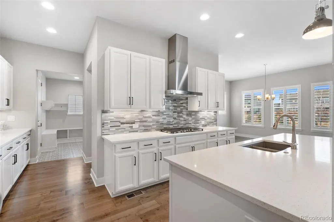
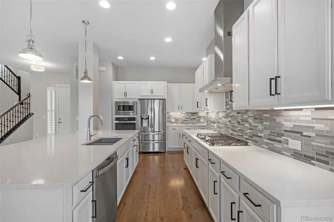
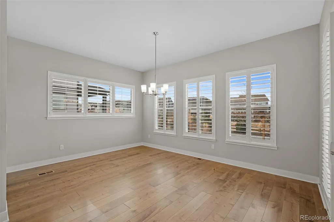
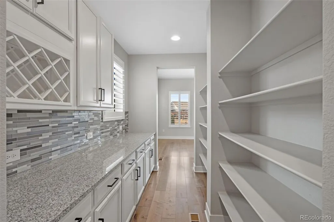
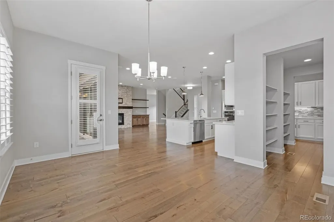
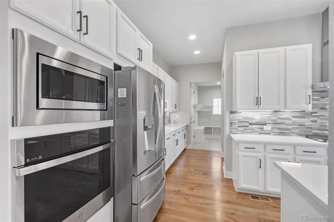
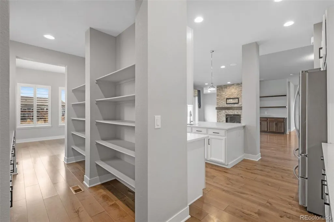
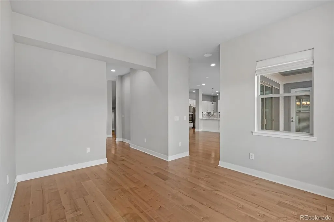
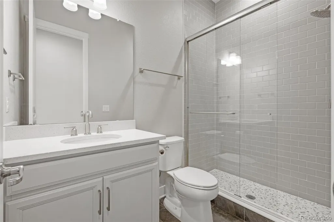
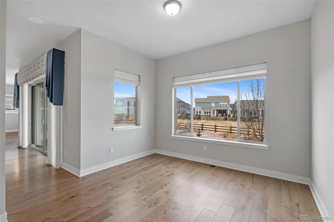
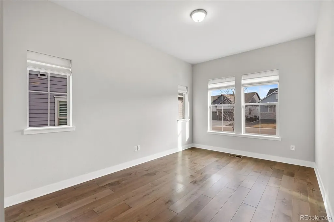
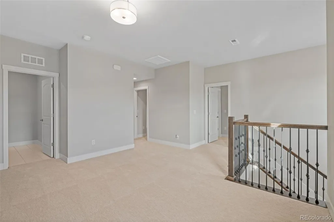
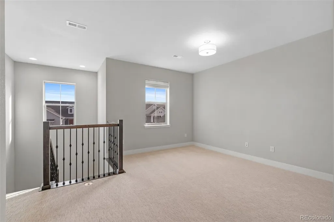
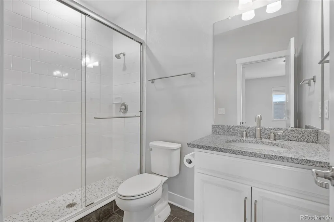
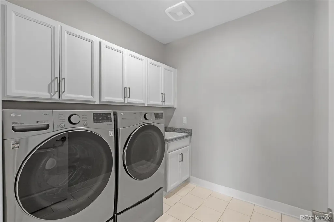
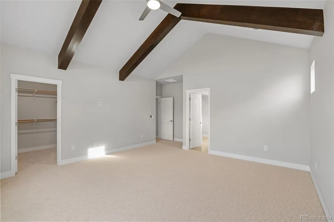
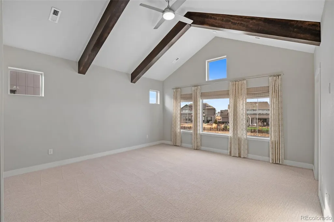
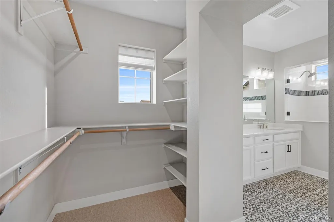
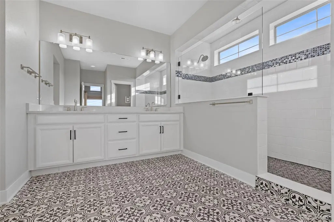
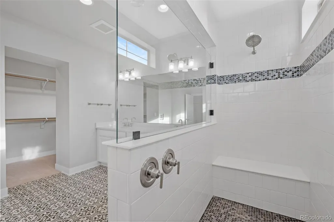
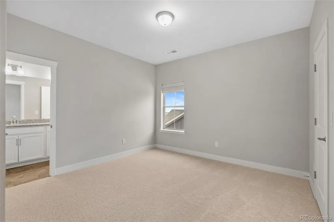
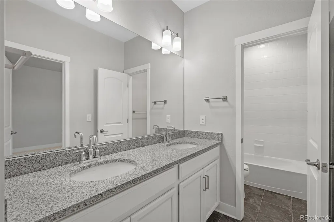
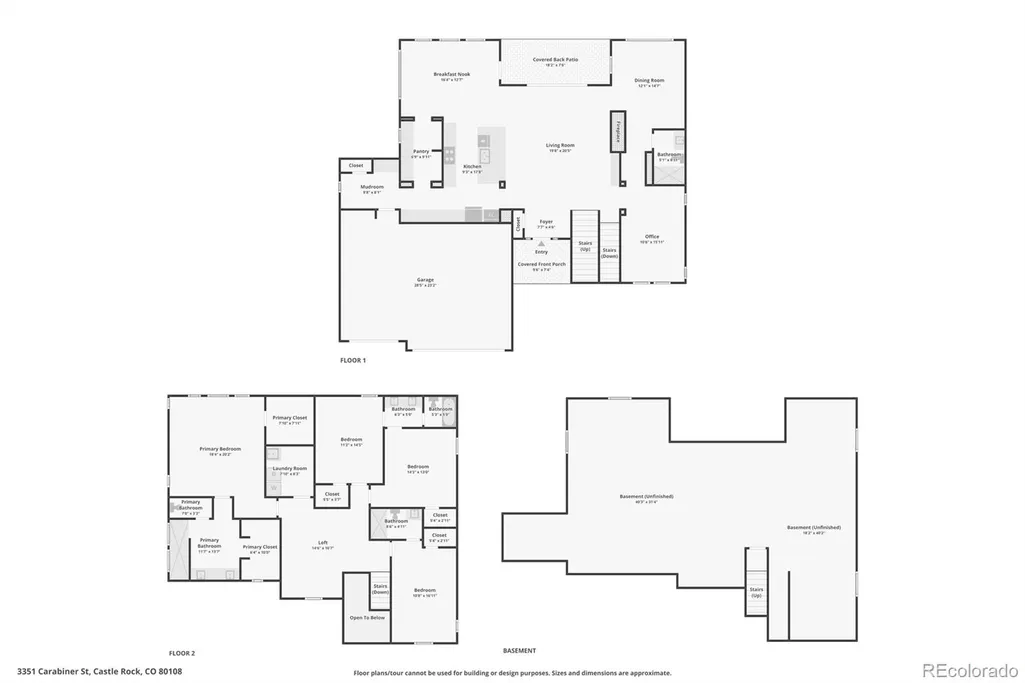
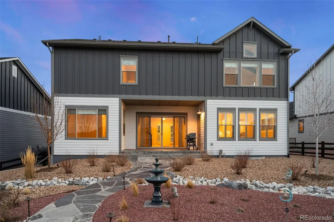
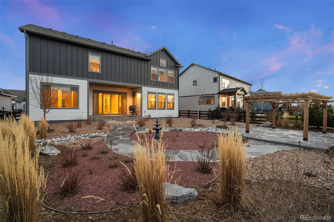
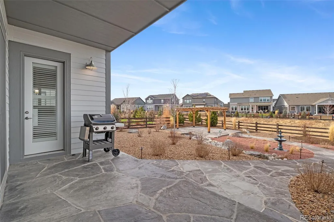
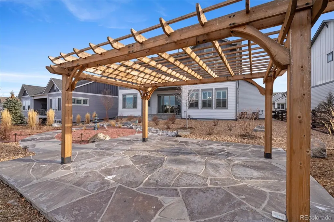
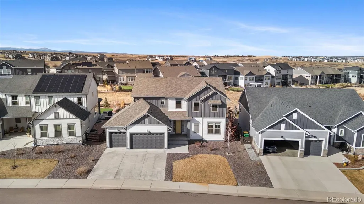
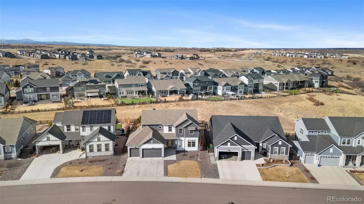
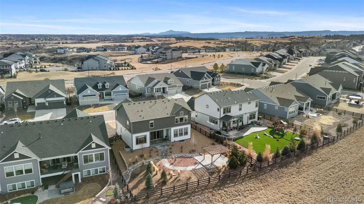
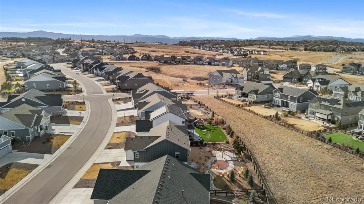
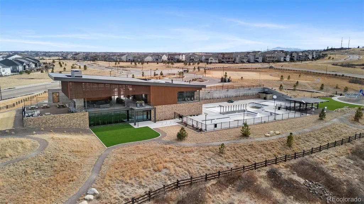
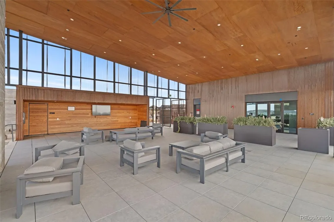
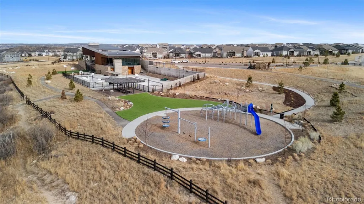
Incredible price adjustment and major opportunity in Macanta! Welcome to 3351 Carabiner Street, a stunning south-facing David Weekley home situated on a quiet cul-de-sac in Castle Rock. This newly adjusted price creates an unbeatable value, paired with rare seller incentives: the seller will cover your first full year of monthly HOA and sanitation fees at closing, plus provide a $10,000 credit toward closing costs or a rate buy-down. Freshly painted and completely move-in ready, the home includes the refrigerator, washer, dryer, and a brand-new gas grill. Spanning 3,436 finished square feet with 4 bedrooms, 4 full bathrooms, and an additional 1,701 square feet of unfinished basement space, this property delivers exceptional room to grow. The main level highlights gleaming wood floors, a private office, an upgraded gas fireplace, surround sound, and a mudroom. The well-appointed kitchen features designer lighting, rich cabinetry, and a butler’s pantry, perfect for daily life and entertaining guests. Upstairs, a large loft leads to soft new carpet and a luxurious primary suite complete with high ceilings, exposed wood beams, two walk-in closets, and a private en-suite bath. Outside, the professionally landscaped yard boasts stone pathways, a covered gazebo, and a dedicated grilling area. Residents enjoy Macanta’s resort-style pool, fitness center, clubhouse, outdoor beer garden, trails, and top-rated Douglas County schools.
| Elementary School | Middle School | High School |
|---|---|---|
| Legacy Point Elementary School | Mesa Middle School | Ponderosa High School |
| Price History | |
|---|---|
| 3/5/2026 | Listed $1,150,000 |
| 4/27/2026 | 5$1,100,000 |
| 6/10/2026 | 5$1,050,000 |
| 7/21/2026 | 5$999,900 |
| 8/24/2026 | 1$990,900 |
| 9/14/2026 | 2$975,900 |
General Features
| Sewer | Public Sewer |
|---|---|
| Heating | Floor Furnace,Forced Air,Hot Water,Natural Gas |
| Cooling | Central Air |
| Utilities | Cable Available,Electricity Connected,Natural Gas Connected,Phone Available |
| Possession | Closing/DOD |
| Roof | Shingle |
| Appliances | Convection Oven,Cooktop,Dishwasher,Disposal,Double Oven,Dryer,Gas Water Heater,Microwave,Refrigerator,Self Cleaning Oven,Smart Appliance(s),Sump Pump,Washer |
| Zoning | Planned Development (PD) |
| HOA Fee | 100 |
| Garage Spaces | 3 |
| Association Fee Includes | Reserves,Recycling,Trash |
| Patio/Porch Features | Covered,Front Porch |
| Architectural Style | Traditional |
| Security Features | Carbon Monoxide Detector(s),Smoke Detector(s),Video Doorbell |
| Construction Materials | Frame |
| Exclusions | None |
| Pets Allowed | Yes |
| Year Built | 2022 |
| Electric | 110V |
| View | Plains |
| Levels | Two |
| Property Subtype | Single Family Residence |
| Tax Year | 2025 |
| Ownership | Corporation/Trust |
| Assoc Fee Paid Per | Monthly |
| County | Douglas |
| Property Type | Residential |
| Association Amenities | Clubhouse,Fitness Center,Garden Area,Park,Parking,Playground,Pool,Tennis Court(s),Trail(s) |
| HOA | Yes |
| Attached Garage | Yes |
| Energy Efficient | Appliances,Construction,Doors,Exposure/Shade,HVAC,Insulation,Lighting,Thermostat,Water Heater,Windows |
| Subdivision Name | Macanta |
| Facing Direction | South |
| Full Baths | 4 |
| Status | Active |
| Directions | Exit I-25 at the Founders Parkway exit (Exit 184) and head east,then turn left onto Crowfoot Valley Road and continue until you turn right onto Macanta Boulevard to enter the community. From there,ma |
| High School | Ponderosa |
| City | Castle Rock |
| Association Name | MSI HOA |
| Senior Community Y/N | No |
| High School District | Douglas RE-1 |
| Lot Size Units | Acres |
| Lot Size Square Feet | 10018.8 |
| Listing Terms | Cash,Conventional,FHA,VA Loan |
| Elementary School | Legacy Point |
| Tax Annual Amount | 9977 |
| Home Warranty Y/N | Yes |
| Middle/Junior High School | Mesa |
| Virtual Tour | https://www.zillow.com/view-imx/d3b2bef7-ce95-4012-9c6a-edc1f4d58560?setAttribution=mls&wl=true&initialViewType=pano |
| Structure Type | House |
| Builder Name | David Weekley Homes |
| Standard Status | Active |
| Middle/Junior School District | Douglas RE-1 |
| Elementary School District | Douglas RE-1 |
Interior Features
| Interior Amenities | Audio/Video Controls,Built-in Features,Butcher Counters,Ceiling Fan(s),Eat-in Kitchen,Entrance Foyer,Granite Counters,High Ceilings,High Speed Internet,Jack & Jill Bathroom,Kitchen Island,Open Floorp |
|---|---|
| Basement | Bath/Stubbed,Daylight,Full,Interior Entry,Unfinished |
| Flooring | Carpet,Tile,Wood |
| Furnished Y/N | Unfurnished |
| Total Fireplaces | 1 |
| Fireplace Features | Family Room |
| Basement (Y/N) | Yes |
| Window Features | Double Pane Windows,Window Coverings,Window Treatments |
| Above Grade Finished Area | 3436 |
| Laundry Features | Sink,In Unit |
| Total Bedrooms | 4 |
| Entry Level | 1 |
| Main Level Bathrooms | 1 |
| Total Baths | 4 |
Exterior Features
| Exterior Amenities | Gas Grill,Gas Valve |
|---|---|
| Fencing | Full |
| Parking Features | Concrete,Finished Garage,Insulated Garage |
| Lot Features | Cul-De-Sac |
| Water Source | Public |
| Total Parking | 3 |
| Lot Size Area | 0.23 |
| Foundation Details | Concrete Perimeter |
| Building Area Total | 5137 |
| Lot Size Acres | 0.23 |
| Road Surface Type | Paved |
| Road Frontage Type | Public |
| Road Responsibility | Public Maintained Road |
| Horse Y/N | No |
Amenities
- Foreclosure
- Views
- Short Sale
- New Construction
- Adult 55+
- Lease To Own
- No HOA Fees
- Furnished
- Primary On Main
- Air Conditioning
- Seller Finance
- Green
- Fixer Upper
- Horse
- Golf
- Fireplace
- Deck
- Garage
- Basement
- Pool
Property vs Single Family Average in 80108
Price
Taxes
Year Built
Visits
In The Neighborhood
New Construction
Castle Rock
$ 894,689
- Type
- Single Family
- Size
- 3,683 SqFt
- Rooms
- 5 Beds + 4.5 Baths
 RE/MAX Professionals #6193696
New Construction
Castle Rock
$ 946,550
- Type
- Single Family
- Size
- 6,258 SqFt
- Rooms
- 3 Beds + 3 Baths
RE/MAX Professionals #1960192
New Construction
Castle Rock
$ 799,900
- Type
- Single Family
- Size
- 4,070 SqFt
- Rooms
- 4 Beds + 2.5 Baths
Your Castle Real Estate Inc #5582470
Castle Rock
$ 749,900
- Type
- Single Family
- Size
- 3,850 SqFt
- Rooms
- 3 Beds + 2.5 Baths
RE/MAX Leaders #9934026
New Construction
Castle Rock
$ 1,015,949
- Type
- Single Family
- Size
- 4,142 SqFt
- Rooms
- 3 Beds + 3.5 Baths
RE/MAX Professionals #8745476
Reduced
Castle Rock
$ 1,062,850
- Type
- Single Family
- Size
- 6,331 SqFt
- Rooms
- 5 Beds + 5.5 Baths
RE/MAX Professionals #1830884
New Construction
Castle Rock
$ 998,990
- Type
- Single Family
- Size
- 3,902 SqFt
- Rooms
- 5 Beds + 4.5 Baths
RE/MAX Professionals #8883691
Reduced
Castle Rock
$ 699,999
- Type
- Single Family
- Size
- 3,850 SqFt
- Rooms
- 4 Beds + 3.5 Baths
LIV Sotheby's International Realty #2654966
Views
Castle Rock
$ 1,475,000
- Type
- Single Family
- Size
- 7,148 SqFt
- Rooms
- 4 Beds + 3.5 Baths
Compass - Denver #8397214
Reduced
Castle Rock
$ 1,098,990
- Type
- Single Family
- Size
- 5,064 SqFt
- Rooms
- 5 Beds + 4.5 Baths
RE/MAX Professionals #8627713
Reduced
Castle Rock
$ 1,089,000
- Type
- Single Family
- Size
- 5,535 SqFt
- Rooms
- 3 Beds + 2.5 Baths
RE/MAX Real Estate Group Inc #4578672
New Construction
Castle Rock
$ 845,250
- Type
- Single Family
- Size
- 3,898 SqFt
- Rooms
- 3 Beds + 4 Baths
RE/MAX Professionals #7783782
New Construction
Castle Rock
$ 864,050
- Type
- Single Family
- Size
- 4,851 SqFt
- Rooms
- 3 Beds + 3 Baths
RE/MAX Professionals #3999682

